
Cicely Walker
Axen Realty
(803) 866-4081
19 Total Sales
1 in Byron
$386,000 Price
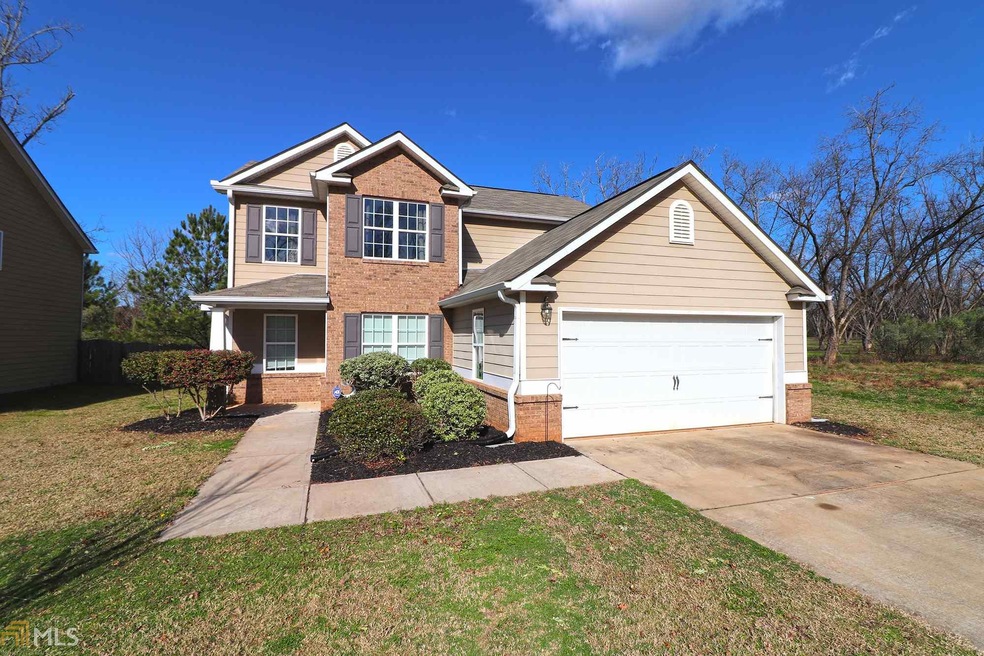
Start the New Year off with this move-in ready 4 bedroom/3 bath home. Located at the end of North Haven your neighbors are a wooded area behind the home and pecan orchard to the side. Freshly painted along with new A/C unit (July 2019). Large family room with fireplace, formal dining area/den. Kitchen features center island, large eat-in area and 2 pantries. Large master bedroom with sitting area. Master bath with double vanities and separate shower and soaking tub.
Last Agent to Sell the Property
Jackie Kaestner
Southern Classic Realtors License #378535 Listed on: 01/07/2020
Cicely Walker
Axen Realty
(803) 866-4081
19 Total Sales
1 in Byron
$386,000 Price
Susan J. Calhoun
KEG REALTORS
(478) 330-4933
202 Total Sales
2 in Byron
$20K - $185K Price Range
Amanda Fiebig
AF REALTY GROUP
(478) 330-4148
606 Total Sales
23 in Byron
$190K - $440K Price Range
Robert Johnson
LANDMARK REALTY
(478) 339-5597
119 Total Sales
17 in Byron
$50K - $376K Price Range
Shannon Sandry
House Hustlers
(478) 245-4193
70 Total Sales
10 in Byron
$85K - $390K Price Range
Lindy Bengston
Keller Williams Georgia Communities
(229) 206-9265
250 Total Sales
2 in Byron
$85,000 Price Range
We collect this data history from publicly available records. To have your information removed, we recommend requesting removal directly through your county’s website.
| Date | Event | Price | List to Sale | Price per Sq Ft |
|---|---|---|---|---|
| 02/27/2020 02/27/20 | Sold | $175,000 | 0.0% | $79 / Sq Ft |
| 01/18/2020 01/18/20 | Pending | -- | -- | -- |
| 01/07/2020 01/07/20 | For Sale | $175,000 | -- | $79 / Sq Ft |
J
Seller's Agent in 2020
Jackie Kaestner
Southern Classic Realtors
Seller Co-Listing Agent in 2020
Debi Cole
Simple Realty Co.
(478) 396-0893
48 Total Sales
Buyer's Agent in 2020
Jamie O'Brien-Moorman
MF Real Estate Firm
(478) 808-4765
1,195 Total Sales
Source: Georgia MLS
MLS Number: 8715303
Disclaimer: Certain information contained herein is derived from information provided by parties other than Homes.com. All information provided is deemed reliable, but is not guaranteed to be accurate and should be independently verified.
The data relating to real estate for sale on this web site comes in part from the Broker Reciprocity Program of Georgia MLS. Real estate listings held by brokerage firms other than Redfin are marked with the Broker Reciprocity logo and detailed information about them includes the name of the listing brokers. Information deemed reliable but not guaranteed. Copyright 2026 Georgia MLS. All rights reserved.
Ask me questions while you tour the home.