
Seller's Agent in 2025
Coty Flessert
NORTHWOODS REALTY
(715) 820-1827
127 Total Sales


Estimated Value: $114,000 - $453,000
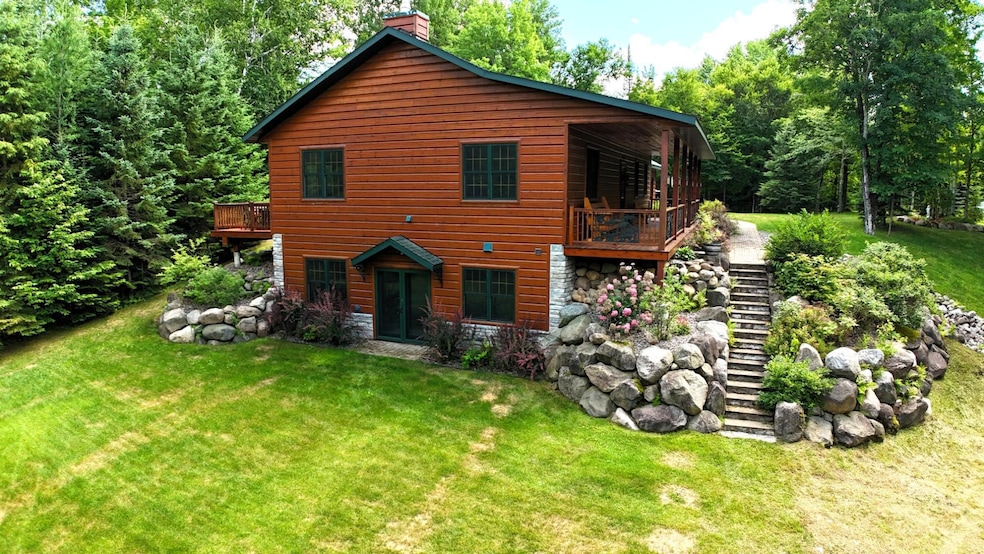
Nestled on 2.9 private acres with nearly 1,000 ft of scenic frontage on the Elk River, this immaculate 2 bed, 2.5 bath custom-built Scan log-sided home offers rustic elegance and unmatched tranquility. Just minutes from Musser Lake, the home welcomes you with a stunning open-concept great room, cathedral ceilings, and a cozy wood-burning fireplace. The kitchen boasts Cambria quartz countertops and custom rustic hickory cabinets. Off the dining room patio doors lead onto a peaceful 17x11 deck overlooking the natural beauty. The main floor features a spacious primary suite with trey ceilings, a walk-in closet, and a private bath, plus a convenient half bath. The mostly finished basement includes a large family room, a second bedroom, a full bath, and a versatile bonus room with cedar-lined closets. The yard offers apple and cherry trees, excellent fishing spots, ATV and snowmobile trail access, and proximity to thousands of acres of public hunting land—all right outside your door.
Last Agent to Sell the Property
NORTHWOODS REALTY License #58746 - 90 Listed on: 07/16/2025
We collect this data history from publicly available records. To have your information removed, we recommend requesting removal directly through your county’s website.
| Date | Event | Price | List to Sale | Price per Sq Ft |
|---|---|---|---|---|
| 09/26/2025 09/26/25 | Sold | $400,000 | -7.0% | $145 / Sq Ft |
| 07/16/2025 07/16/25 | For Sale | $429,900 | -- | $156 / Sq Ft |
We collect this data history from publicly available records. To have your information removed, we recommend requesting removal directly through your county’s website.
| Year | Tax Paid | Tax Assessment Tax Assessment Total Assessment is a certain percentage of the fair market value that is determined by local assessors to be the total taxable value of land and additions on the property. | Land | Improvement |
|---|---|---|---|---|
| 2025 | $4,483 | $406,300 | $39,200 | $367,100 |
| 2024 | $4,264 | $186,400 | $20,500 | $165,900 |
| 2023 | $3,804 | $186,400 | $20,500 | $165,900 |
| 2022 | $3,411 | $186,400 | $24,600 | $161,800 |
| 2021 | $3,057 | $186,400 | $24,600 | $161,800 |
| 2020 | $3,018 | $186,400 | $24,600 | $161,800 |
| 2019 | $2,620 | $186,400 | $24,600 | $161,800 |
| 2018 | $2,552 | $186,400 | $24,600 | $161,800 |
| 2017 | $2,540 | $186,400 | $24,600 | $161,800 |
| 2016 | $2,619 | $186,400 | $24,600 | $161,800 |
| 2015 | $2,820 | $176,600 | $24,600 | $152,000 |
| 2013 | $398 | $24,600 | $24,600 | $0 |
Seller's Agent in 2025
Coty Flessert
NORTHWOODS REALTY
(715) 820-1827
127 Total Sales
Buyer's Agent in 2025
Kathleen Thayer
FIRST WEBER - MINOCQUA
(715) 686-7676
27 Total Sales
Source: Greater Northwoods MLS
MLS Number: 213346
APN: 034-119505000
Disclaimer: Certain information contained herein is derived from information provided by parties other than Homes.com. All information provided is deemed reliable, but is not guaranteed to be accurate and should be independently verified.
IDX information is provided exclusively for personal, non-commercial use, and may not be used for any purpose other than to identify prospective properties consumers may be interested in purchasing.
Information is deemed reliable but not guaranteed.
Ask me questions while you tour the home.