
Seller's Agent in 2025
Janel Pagels
REDMAN REALTY GROUP, LLC
(715) 525-1008
241 Total Sales
Estimated Value: $237,932

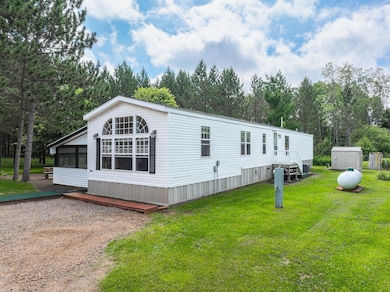
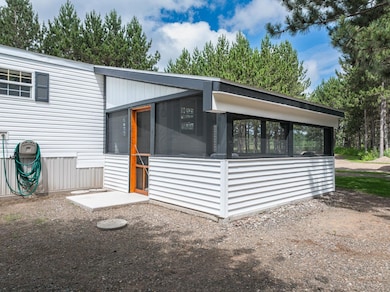
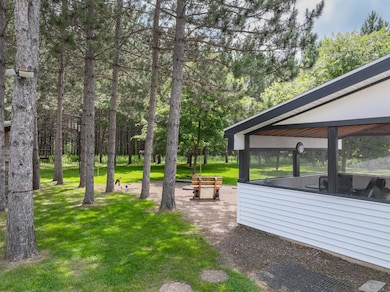
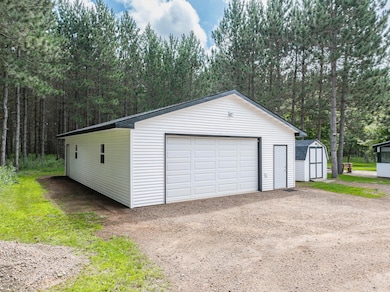
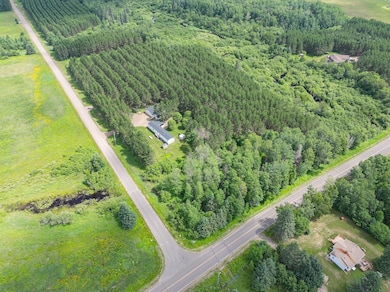
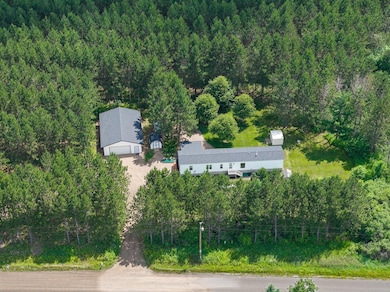
Tucked among the red pines on 10.8 acres - Turn-key, well-maintained 3-bedroom, 2-bathroom, year-round home. The home features an open concept kitchen/living/dining area, primary bedroom w/bath, and overall ease of all main floor living. Step out the front door to relax and watch wildlife in the new 16'x16' screen porch. Other recent updates include a new roof and a 28'x40' detached garage, which will come in handy for storing the toys you'll need, having direct access to thousands of miles of snowmobile and ATV trails right from your driveway. The property boasts over 1000' of frontage on Chase Creek, which is a Class 3 trout stream. RV Parking w/electrical hookup, multiple storage sheds for bonus storage, a lean-to for firewood, and a bonus seasonal 1/2 bathroom shed outside. Just minutes from boat landings and thousands of acres of public land, there's something for everyone to enjoy here!
Last Agent to Sell the Property
REDMAN REALTY GROUP, LLC License #50761 - 90 Listed on: 07/11/2025
We collect this data history from publicly available records. To have your information removed, we recommend requesting removal directly through your county’s website.
We collect this data history from publicly available records. To have your information removed, we recommend requesting removal directly through your county’s website.
| Date | Buyer | Sale Price | Title Company |
|---|---|---|---|
| $165,000 | Gowey Abstract & Title | ||
| $135,000 | Gowey Abstract And Title Compa | ||
| $17,900 | -- |
We collect this data history from publicly available records. To have your information removed, we recommend requesting removal directly through your county’s website.
| Date | Event | Price | List to Sale | Price per Sq Ft | Prior Sale |
|---|---|---|---|---|---|
| 10/17/2025 10/17/25 | Sold | $240,000 | -12.7% | $200 / Sq Ft | |
| 07/11/2025 07/11/25 | For Sale | $275,000 | +66.7% | $229 / Sq Ft | |
| 08/30/2023 08/30/23 | Sold | $165,000 | -5.7% | $135 / Sq Ft | View Prior Sale |
| 08/16/2023 08/16/23 | Pending | -- | -- | -- | |
| 08/14/2023 08/14/23 | For Sale | $175,000 | +29.6% | $143 / Sq Ft | |
| 06/30/2022 06/30/22 | Sold | $135,000 | +3.9% | $113 / Sq Ft | View Prior Sale |
| 05/20/2022 05/20/22 | For Sale | $129,900 | -- | $108 / Sq Ft |
We collect this data history from publicly available records. To have your information removed, we recommend requesting removal directly through your county’s website.
| Year | Tax Paid | Tax Assessment Tax Assessment Total Assessment is a certain percentage of the fair market value that is determined by local assessors to be the total taxable value of land and additions on the property. | Land | Improvement |
|---|---|---|---|---|
| 2025 | $2,023 | $179,700 | $29,500 | $150,200 |
| 2024 | $1,172 | $50,800 | $13,000 | $37,800 |
| 2023 | $1,037 | $50,800 | $13,000 | $37,800 |
| 2022 | $741 | $50,800 | $13,000 | $37,800 |
| 2021 | $847 | $50,800 | $13,000 | $37,800 |
| 2020 | $819 | $50,800 | $13,000 | $37,800 |
| 2019 | $715 | $50,800 | $13,000 | $37,800 |
| 2018 | $692 | $50,800 | $13,000 | $37,800 |
| 2017 | $697 | $52,100 | $14,300 | $37,800 |
| 2016 | $721 | $52,100 | $14,300 | $37,800 |
| 2015 | $832 | $52,100 | $14,300 | $37,800 |
| 2013 | $285 | $17,600 | $14,300 | $3,300 |
Seller's Agent in 2025
Janel Pagels
REDMAN REALTY GROUP, LLC
(715) 525-1008
241 Total Sales
RP
Buyer's Agent in 2025
Roxi Plath
THE MOXI AGENCY LLC
(920) 850-7590
25 Total Sales
RC
Seller's Agent in 2023
RICHARD CLINTON
BIRCHLAND REALTY, INC. - PHILLIPS
Seller's Agent in 2022
James Gabrielsen
BIRCHLAND REALTY, INC. - PHILLIPS
(715) 492-1135
47 Total Sales
NN
Buyer's Agent in 2022
NON NON MEMBER
NON-MEMBER
Source: Greater Northwoods MLS
MLS Number: 213230
APN: 50-034-4-38-02-30-4 02-000-10010
Disclaimer: Certain information contained herein is derived from information provided by parties other than Homes.com. All information provided is deemed reliable, but is not guaranteed to be accurate and should be independently verified.
IDX information is provided exclusively for personal, non-commercial use, and may not be used for any purpose other than to identify prospective properties consumers may be interested in purchasing.
Information is deemed reliable but not guaranteed.
Ask me questions while you tour the home.