NOT LISTED FOR SALE

N11202 Maple St Spencer, WI 54479

3 Beds
1.5 Baths
2,409 Sq Ft
0.9 Acre Lot

Sale Details

Date Sold: August 14, 2017

Last sale price $86,900 $36 Per Sq Ft

Highlights

  • Deck
  • Main Floor Bedroom
  • 2 Fireplaces
  • Wood Flooring
  • Whirlpool Bathtub
  • First Floor Utility Room

About This Home

As of August 2017

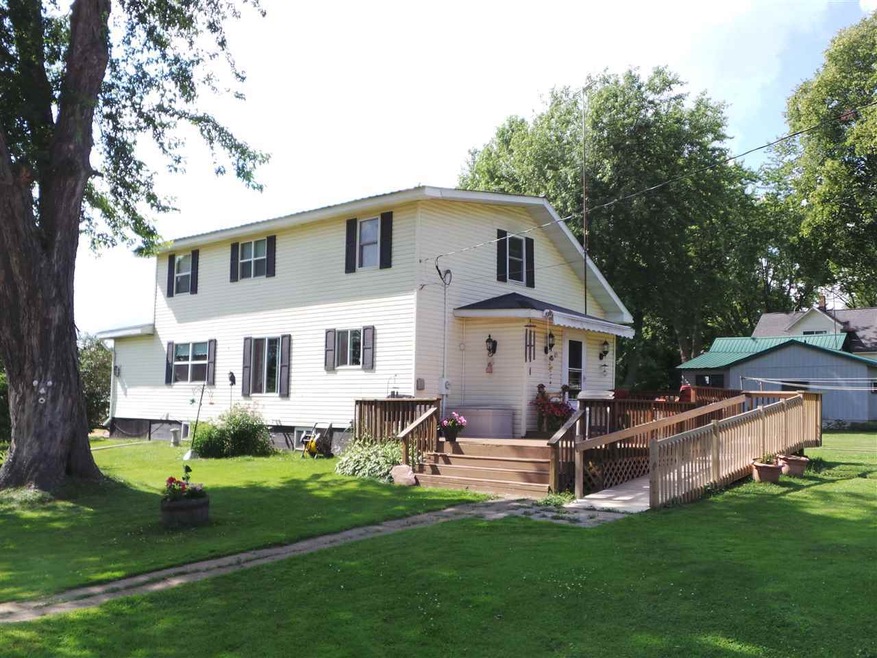
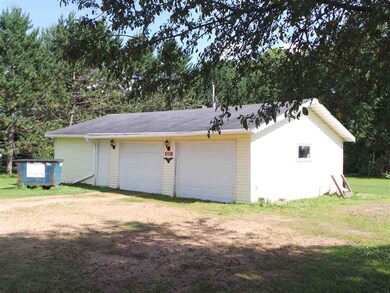
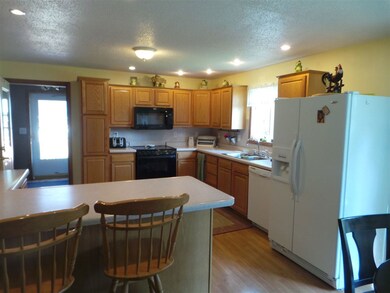
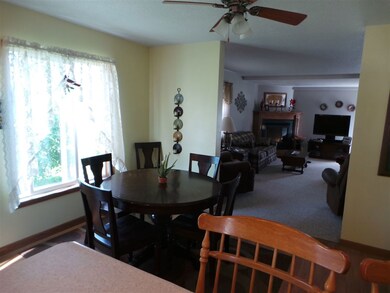
This spacious home with 2 parcels totaling .9 acre is located in the quiet village of Riplinger. The home is nicely updated and has a 537 Sq ft finished basement with a pellet stove and bathroom. The main level has a gas fireplace that makes cold winter nights cozy. The large deck on the back of the home is perfect for lounging and has a ramp for easy access to the deck and home. The 3 car garage is insulated and heated by an oil furnace.

Last Agent to Sell the Property

DAN HARRELL

EXIT REALTY PRIME License #82211-94 Listed on: 07/10/2017

EXIT REALTY PRIME

Last Buyer's Agent

CINDISUE ZITTLOW

BROCK AND DECKER REAL ESTATE, LLC License #80888-94

BROCK AND DECKER REAL ESTATE, LLC
Create a Home Valuation Report for This Property
The Home Valuation Report is an in-depth analysis detailing your home's value as well as a comparison with similar homes in the area

Home Details

Home Type

  • Single Family

Est. Annual Taxes

  • $1,410

Year Built

  • Built in 1940

Lot Details

  • 0.9

Home Design

  • Poured Concrete
  • Shingle Roof
  • Metal Roof
  • Wood Siding
  • Vinyl Siding

Interior Spaces

  • 2-Story Property
  • Ceiling Fan
  • 2 Fireplaces
  • Gas Log Fireplace
  • Window Treatments
  • First Floor Utility Room
  • Partially Finished Basement
  • Sump Pump

Kitchen

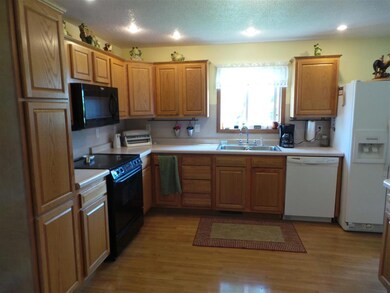
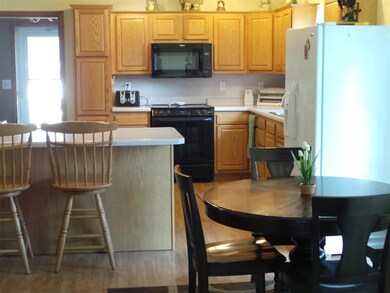
  • Range
  • Microwave
  • Dishwasher

Flooring

  • Wood
  • Carpet
  • Laminate
  • Tile

Bedrooms and Bathrooms

  • 3 Bedrooms
  • Main Floor Bedroom
  • Walk-In Closet
  • Bathroom on Main Level
  • Whirlpool Bathtub
  • Shower

Laundry

  • Dryer
  • Washer

Home Security

  • Carbon Monoxide Detectors
  • Fire and Smoke Detector

Parking

  • 3 Car Detached Garage
  • Garage Door Opener
  • Gravel Driveway

Outdoor Features

  • Deck
  • Outbuilding
  • Porch

Utilities

  • Forced Air Heating and Cooling System
  • Pellet Stove burns compressed wood to generate heat
  • Heating System Uses Oil
  • Propane
  • Electric Water Heater
  • Water Softener is Owned
  • Satellite Dish

Additional Features

  • Accessible Ramps
  • 39,204 Sq Ft Lot

Listing and Financial Details

  • Assessor Parcel Number 054.0755.000/0764.000

Home Details

Home Type

Single Family

Est. Annual Taxes

$1,410

Year Built

Built in 1940

Lot Details

0.9 Acres

Listing Details

  • Additional Remarks: This home is only 5 miles west of Unity which makes it an easy commute to Abbotsford, Colby, Spencer and Marshfield. This home is move in ready with a motivated seller. Don't miss out on this wonderful home. The storage shed is 12X16 ft and is built on a cement slab and has electric. The water heater is 7 years old and the water softener is 6 years old.
  • Class: Residential
  • Municipality: Unity, Town Of
  • Style: Two Story
  • Style2: 1.5 Story
  • Type: Single Family
  • Year Built: 1940
  • Geo Subdivision: WI
  • Marshfield Area School Di: Colby
  • Special Features: None
  • Property Sub Type: Detached
  • Stories: 1

Interior Features

  • Total Finished Sq Ft: 2409
  • Bedroom 1: Size: 11X14, On Level: M
  • Above Grade Finished Sq Ft: 1751-2000
  • Above Grade Finished Sq Ft: 657
  • Appliances: Refrigerator, Range, Dishwasher, Microwave, Washer, Dryer, Water Softener - Owned
  • Basement: Partial Finished, Sump Pump, Poured
  • Bedroom 2: Size: 11X11, On Level: U
  • Bedroom 3: Size: 13X9, On Level: U
  • Bedrooms: 3
  • Below Grade Finished Sq Ft: 537
  • Dinette Area: Size: 11X13, On Level: M
  • Family Room: Size: 34X10, On Level: L
  • Fireplace: Gas/Gas Log, Pellet Stove
  • Flooring Type: Carpet, Tile, Wood, Laminate
  • Level 1 Full Bathroom: Main
  • Half Bathroom Level: Lower
  • Interior: Ceiling Fan(s), Smoke Detector, G. Door Opener, Whirlpool Tub, Window Treatments, Walk-In Closet(s), Carbon Monoxide Detector, Satellite Hookup
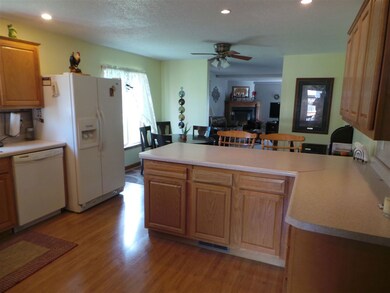
  • Kitchen: Size: 11X13, On Level: M
  • Living Room: Size: 21x13, On Level: M
  • Number Fireplaces: 2
  • Full Bathrooms: 1
  • Half Bathrooms: 1
  • Other Room1: Den, Dimensions: 13x9, On Level: U
  • Other Room 2: Bonus, Dimensions: 13x10, On Level: L
  • Total Finished Sqft Range: 2001-2500
  • Basement 2: Yes

Exterior Features

  • Exterior: Vinyl, Wood
  • Ext Features: Deck, Porch, Out/Pole Building
  • Roof: Shingle, Metal

Garage/Parking

  • Driveway: Gravel
  • Garage Capacity: 3
  • Garage Type: Detached

Utilities

  • Cooling: Central
  • Fuel Type: Lp Gas, Fuel Oil
  • Heat Type: Forced Air
  • Sewer/Septic System: Non-Conforming
  • Sewer Water: Pv Sewer/Pv Water
  • Utility Laundry: Main Level Utility
  • Water Heater: Electric

Lot Info

  • Acreage: 0.9
  • Barrier Free: Ramped/Level Entrance, First Floor Bedroom, First Floor Full Bath, Stall Shower
  • Zoning: Residential
  • Geo Address Line: N11202 Maple St
  • Geo Primary City: Spencer, Village of
  • Geo Quality: 0.95
  • Geo Secondary City: Clark

Tax Info

  • Tax Amount: 1410
  • Assessor Parcel Number: 054.0755.000/0764.000
  • Tax Year: 2016

Property History

We collect this data history from publicly available records. To have your information removed, we recommend requesting removal directly through your county’s website.

Date Event Price List to Sale Price per Sq Ft
08/14/2017 08/14/17 Sold $86,900 -3.3% $36 / Sq Ft
07/10/2017 07/10/17 Pending -- -- --
07/10/2017 07/10/17 For Sale $89,900 -- $37 / Sq Ft
Source: Central Wisconsin Multiple Listing Service

Agents Affiliated with this Home

  • Section Image
  • Section Image
See All Agents

Map

Source: Central Wisconsin Multiple Listing Service

MLS Number: 1704373

Central Wisconsin Multiple Listing Service
Your Personal Tour Guide

Ask me questions while you tour the home.