
The Local Team*
Compass RE WI-Tosa
(414) 800-8928
82 Total Sales
1 in Jackson
$457,500 Price
Estimated Value: $429,000 - $459,707
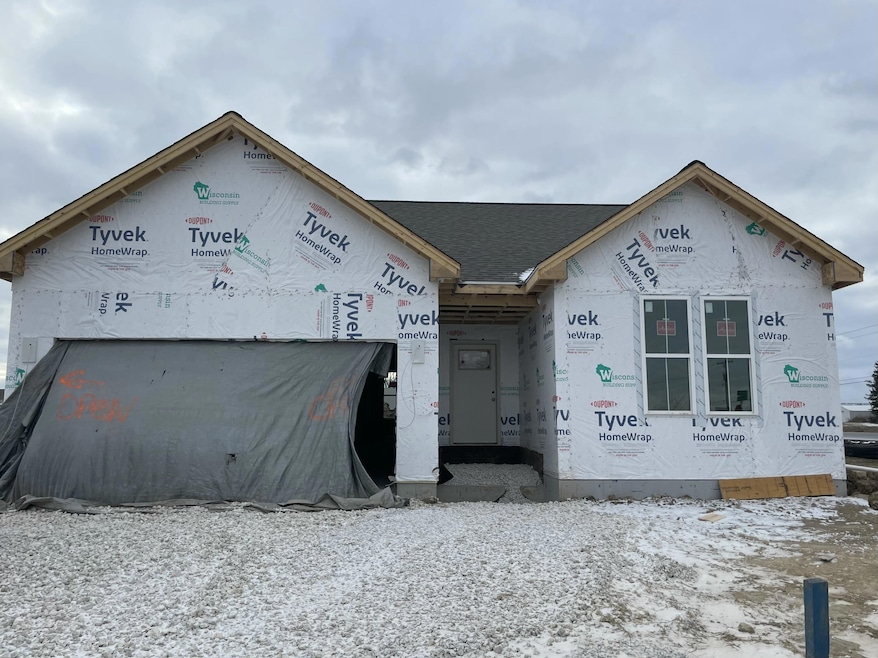
Welcome home to The MADISON by Stepping Stone Homes, an award-winning home builder. Open floor plan features 3 Beds, 2 Baths and a 2 Car garage. This lot is a FLAT exposure. The kitchen comes w/quartz countertops, maple stained cabinets, and LG appliance package. LVP flooring in kitchen, dinette, and great room. You will find quality craftsmanship throughout such as 2x6 construction exterior walls, 9' first floor ceilings, and passive radon system. Basement includes daylight windows. We offer a total Kohler/Sterling home experience. The Focus on Energy program provides each home with a Certified Energy-Efficient Certificate stating that our homes are more energy efficient than current WI code. Rendering may differ from actual exterior palette.
Last Agent to Sell the Property
First Weber Inc- West Bend License #49442-90 Listed on: 01/17/2025
We collect this data history from publicly available records. To have your information removed, we recommend requesting removal directly through your county’s website.
The Local Team*
Compass RE WI-Tosa
(414) 800-8928
82 Total Sales
1 in Jackson
$457,500 Price
Rebecca Fischer
First Weber Inc - Menomonee Falls
(262) 888-8207
39 Total Sales
1 in Jackson
$690,000 Price
Randy Lee
Keller Williams Milwaukee North Shore
(424) 424-3329
45 Total Sales
2 in Jackson
$278K - $650K Price Range
Amy Becker
First Weber Inc- Mequon
(414) 441-5322
109 Total Sales
2 in Jackson
$625K - $650K Price Range
Michele Luebke
Real Broker Milwaukee
(414) 250-0414
25 Total Sales
1 in Jackson
$442,150 Price
Crystal Meller
Coldwell Banker HomeSale Realty - Wauwatosa
(414) 400-4858
78 Total Sales
2 in Jackson
$405K - $460K Price Range
We collect this data history from publicly available records. To have your information removed, we recommend requesting removal directly through your county’s website.
| Date | Buyer | Sale Price | Title Company |
|---|---|---|---|
| $442,200 | Land Title Services Inc |
We collect this data history from publicly available records. To have your information removed, we recommend requesting removal directly through your county’s website.
| Date | Status | Borrower | Loan Amount |
|---|---|---|---|
| Open | $397,900 | ||
| Previous Owner | Home Path Financial Lp | $56,506 | |
| Previous Owner | Home Path Financial Lp | $50,000 | |
| Previous Owner | Home Path Financial Lp | $319,192 |
We collect this data history from publicly available records. To have your information removed, we recommend requesting removal directly through your county’s website.
| Date | Event | Price | List to Sale | Price per Sq Ft |
|---|---|---|---|---|
| 04/25/2025 04/25/25 | Sold | $442,150 | +0.5% | $280 / Sq Ft |
| 03/05/2025 03/05/25 | Off Market | $439,900 | -- | -- |
| 03/04/2025 03/04/25 | For Sale | $439,900 | 0.0% | $278 / Sq Ft |
| 01/17/2025 01/17/25 | For Sale | $439,900 | -- | $278 / Sq Ft |
We collect this data history from publicly available records. To have your information removed, we recommend requesting removal directly through your county’s website.
| Year | Tax Paid | Tax Assessment Tax Assessment Total Assessment is a certain percentage of the fair market value that is determined by local assessors to be the total taxable value of land and additions on the property. | Land | Improvement |
|---|---|---|---|---|
| 2025 | $2,615 | $206,300 | $75,600 | $130,700 |
| 2024 | $944 | $75,600 | $75,600 | $0 |
| 2023 | $922 | $63,000 | $63,000 | $0 |
| 2022 | $976 | $63,000 | $63,000 | $0 |
ST
Seller's Agent in 2025
Seefeldt - N Team*
First Weber Inc- West Bend
(262) 573-9083
233 Total Sales
Buyer's Agent in 2025
Michele Luebke
Real Broker Milwaukee
(414) 688-8055
25 Total Sales
Source: Metro MLS
MLS Number: 1904359
APN: V3-0521027
Disclaimer: Certain information contained herein is derived from information provided by parties other than Homes.com. All information provided is deemed reliable, but is not guaranteed to be accurate and should be independently verified.
IDX information is provided exclusively for personal, non-commercial use, and may not be used for any purpose other than to identify prospective properties consumers may be interested in purchasing.
IDX listing data provided by Multiple Listing Service, Inc. Information is supplied by seller and other third parties and has not been verified.
Copyright 2026 – Multiple Listing Service, Inc. – All Rights Reserved.
Ask me questions while you tour the home.