
Seller's Agent in 2022
Emily Matthews
RE/MAX
(920) 286-0570
68 Total Sales
Estimated Value: $239,153
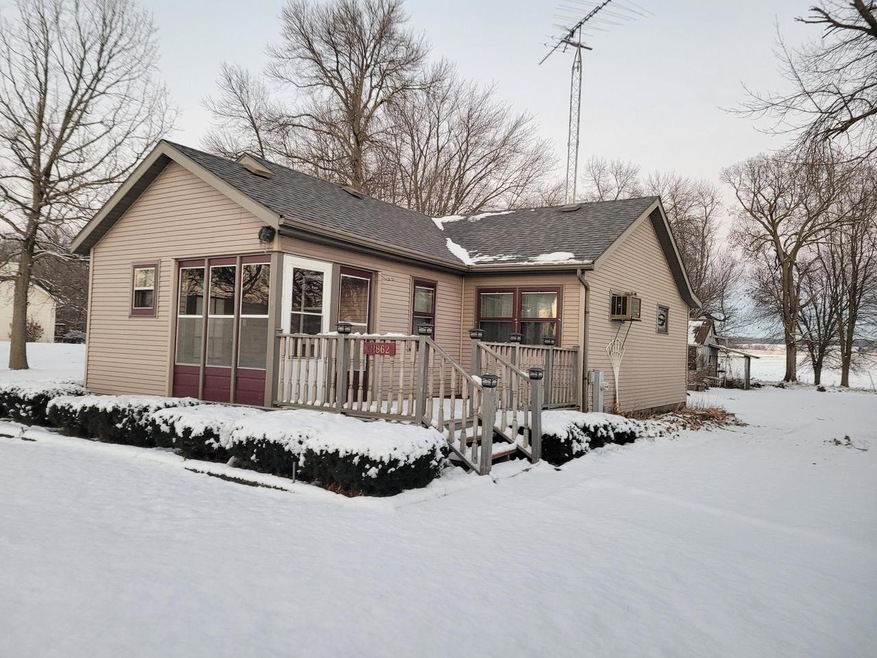
Need to get away? Check out this cozy 2-bed YEAR-ROUND cottage on a cul-de-sac, with deeded access to Lake Winnebago. It features TWO big garages/sheds for all your projects. Relax on the deck or in the huge half-acre back yard with green space & NO NEIGHBORS behind you. Simulated HW floors make clean-up a breeze. BR skylight adds tons of natural light. New roof 2018. Shared, lake access across the road. Sit & fish all day, come home to a bonfire in your back yard around the firepit. Access road is BLACKTOP, so you won't have all the dust from gravel. If you are looking for a relaxing vacation home/good ole country living, check it out. NOTE: unusable back door. Pier: seasonal, launch boats from Artesia Beach, Gladwater Beach, Jim & Linda's at Pip
Last Agent to Sell the Property
RE/MAX Universal License #85555-94 Listed on: 11/09/2021
We collect this data history from publicly available records. To have your information removed, we recommend requesting removal directly through your county’s website.
We collect this data history from publicly available records. To have your information removed, we recommend requesting removal directly through your county’s website.
| Date | Buyer | Sale Price | Title Company |
|---|---|---|---|
| $150,000 | None Listed On Document | ||
| $77,200 | Markusen Eric J | ||
| $110,000 | None Available |
We collect this data history from publicly available records. To have your information removed, we recommend requesting removal directly through your county’s website.
| Date | Status | Borrower | Loan Amount |
|---|---|---|---|
| Open | $135,000 |
We collect this data history from publicly available records. To have your information removed, we recommend requesting removal directly through your county’s website.
| Date | Event | Price | List to Sale | Price per Sq Ft |
|---|---|---|---|---|
| 03/10/2022 03/10/22 | Sold | $150,000 | 0.0% | $177 / Sq Ft |
| 01/04/2022 01/04/22 | Pending | -- | -- | -- |
| 11/08/2021 11/08/21 | For Sale | $150,000 | -- | $177 / Sq Ft |
We collect this data history from publicly available records. To have your information removed, we recommend requesting removal directly through your county’s website.
| Year | Tax Paid | Tax Assessment Tax Assessment Total Assessment is a certain percentage of the fair market value that is determined by local assessors to be the total taxable value of land and additions on the property. | Land | Improvement |
|---|---|---|---|---|
| 2025 | $1,919 | $140,800 | $7,500 | $133,300 |
| 2024 | -- | $77,200 | $6,600 | $70,600 |
| 2023 | $1,525 | $77,200 | $6,600 | $70,600 |
| 2022 | $1,494 | $77,200 | $6,600 | $70,600 |
| 2021 | $1,333 | $77,200 | $6,600 | $70,600 |
| 2020 | $1,531 | $77,200 | $6,600 | $70,600 |
| 2019 | $1,521 | $77,200 | $6,600 | $70,600 |
| 2018 | $1,470 | $77,200 | $6,600 | $70,600 |
| 2017 | $1,455 | $77,200 | $6,600 | $70,600 |
| 2016 | $1,523 | $77,200 | $6,600 | $70,600 |
| 2015 | $1,681 | $85,600 | $6,600 | $79,000 |
| 2013 | -- | $0 | $0 | $0 |
Seller's Agent in 2022
Emily Matthews
RE/MAX
(920) 286-0570
68 Total Sales
A
Buyer's Agent in 2022
Angela Boyer
KWS Realty (Kathy Wolf and Sons Realty)
(414) 507-6221
7 Total Sales
Source: Metro MLS
MLS Number: 1771277
APN: 2393
Disclaimer: Certain information contained herein is derived from information provided by parties other than Homes.com. All information provided is deemed reliable, but is not guaranteed to be accurate and should be independently verified.
IDX information is provided exclusively for personal, non-commercial use, and may not be used for any purpose other than to identify prospective properties consumers may be interested in purchasing.
IDX listing data provided by Multiple Listing Service, Inc. Information is supplied by seller and other third parties and has not been verified.
Copyright 2026 – Multiple Listing Service, Inc. – All Rights Reserved.
Ask me questions while you tour the home.