NOT LISTED FOR SALE

N2396 Bobcat Lake Rd Elroy, WI 53929

Estimated Value: $709,877

3 Beds
2 Baths
1,728 Sq Ft
$411/Sq Ft Est. Value

Sale Details

Date Sold: March 28, 2025

Last sale price $695,000 $402 Per Sq Ft

Est. 2% increase in value since last sale

Current estimated payment $4,046 / mo

193 Days on Market

Highlights

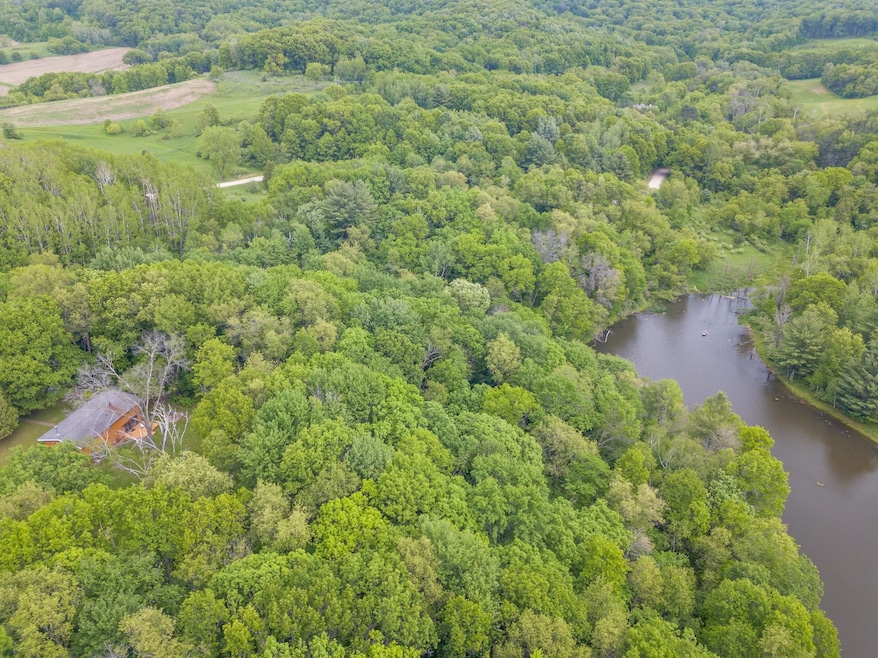
  • 1,800 Feet of Waterfront
  • Home fronts a pond
  • Deck
  • Horses Allowed On Property
  • 53.74 Acre Lot
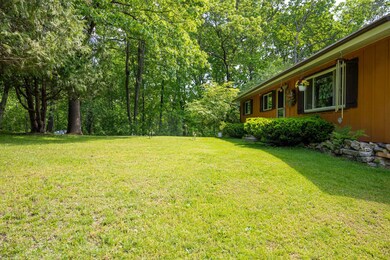
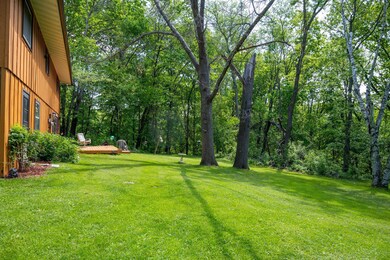
  • Wooded Lot

About This Home

As of March 2025

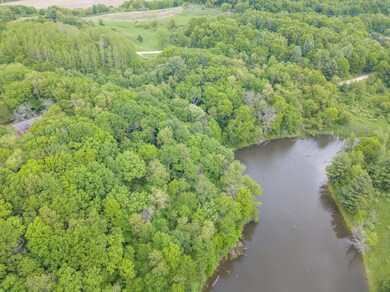
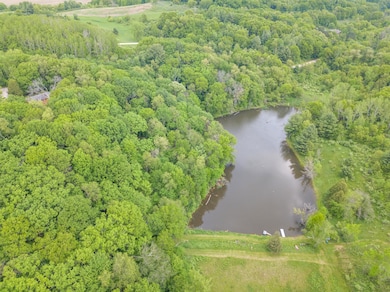
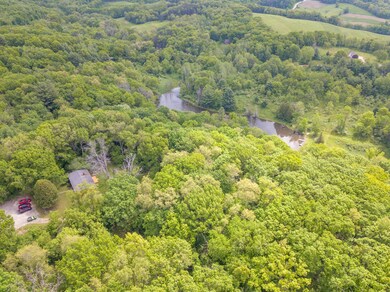
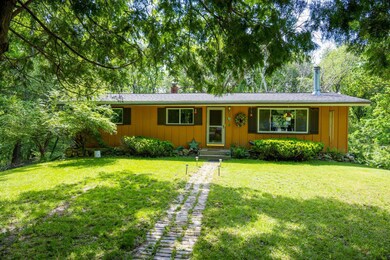
Here's a property that’s a real catch. Featuring a pond about 4 acres, has a depth of 25 feet as well as amazing fishing. There is over 1700 square feet sitting on more than 53 acres fully surrounding the pond with tons of room to enjoy. At the end of this township road sits the very nice 3 bedroom, 2 full bath home that has a finished walk out basement. There is a cozy fireplace on the main level and a wood stove in the lower level in addition to the radiant heat. There is the feeling of endless wildlife in this almost fully wooded property. You have so many options of hunting, fishing, trail riding on your ATV/UTV & snowmobiling. One parcel has its own well and septic already so there is endless potential for future development. Fiber optic is being run currently for more potential.

Last Agent to Sell the Property

Seth Tully

Castle Rock Realty Brokerage Phone: 608-547-8874 License #94337-94 Listed on: 05/23/2024

Last Buyer's Agent

Seth Tully

Castle Rock Realty Brokerage Phone: 608-547-8874 License #94337-94 Listed on: 05/23/2024

Create a Home Valuation Report for This Property
The Home Valuation Report is an in-depth analysis detailing your home's value as well as a comparison with similar homes in the area

Home Details

Home Type

  • Single Family

Est. Annual Taxes

  • $3,808

Year Built

  • Built in 1979

Lot Details

  • 53.74 Acre Lot
  • Home fronts a pond
  • Home fronts a stream
  • 1,800 Feet of Waterfront
  • Lake Front
  • Cul-De-Sac
  • Level Lot
  • Wooded Lot
  • Property is zoned Rres

Home Design

  • Ranch Style House
  • Poured Concrete
  • Wood Siding

Interior Spaces

  • Vaulted Ceiling
  • Wood Burning Fireplace

Kitchen

  • Oven or Range
  • Microwave
  • Dishwasher

Bedrooms and Bathrooms

  • 3 Bedrooms
  • Bathroom on Main Level
  • Bathtub

Laundry

  • Laundry on lower level
  • Dryer
  • Washer

Finished Basement

  • Walk-Out Basement
  • Basement Fills Entire Space Under The House

Parking

  • Garage
  • Tuck Under Garage
  • Garage Door Opener
  • Driveway Level
  • Unpaved Parking

Outdoor Features

  • Deck
  • Outdoor Storage
  • Storage Shed

Schools

  • Royall Elementary And Middle School
  • Royall High School

Horse Facilities and Amenities

  • Horses Allowed On Property

Utilities

  • Cooling System Mounted In Outer Wall Opening
  • Multiple Heating Units
  • Heating System Uses Wood
  • Radiant Heating System
  • Well
  • Internet Available

Community Details

  • Snowmobile Trail

Home Details

Home Type

Single Family

Est. Annual Taxes

$3,808

Year Built

Built in 1979

Lot Details

53.74 Acres

Listing Details

  • Municipality: Wonewoc
  • Status Detail: Sold
  • Mailing City: Elroy
  • Class: Single Family
  • Type: Single Family
  • Type Of Property: 1 story
  • Architecture: Ranch
  • Items Included: Refrigerator, Stove, Dishwasher, W&D, Cut wood pile outside, Wall A/C unit, main level couch, loveseat and large chair, 2 small garden type sheds
  • Year Built: 1979
  • Above Grade Sold Price Per Sq Ft: 603.3
  • Reso Accessibility Features: First floor bedroom, First floor full bath, Level drive, Level lot
  • Special Features: None
  • Property Sub Type: Detached
  • Stories: 1

Interior Features

  • Above Grade Finished Sq Ft: 1152
  • Finished Non Exp Sq Ft: 576
  • Finished Sq Ft: 1728
  • Bedrooms: 3
  • Main Level Full Bathrooms: 1
  • Lower Level Full Bathrooms: 1
  • Total Full Bathrooms: 2
  • Master Bedroom: Dimensions: 13X12, On Level: M
  • Bedroom 2: Dimensions: 12X12, On Level: M
  • Bedroom 3: Dimensions: 12X9, On Level: M
  • Kitchen: Dimensions: 13X9, On Level: M
  • Kitchen Features: Range/Oven, Refrigerator, Dishwasher, Microwave
  • Living Room: Dimensions: 20X15, On Level: M
  • Dining Room: Dimensions: 13X9, On Level: M
  • Family Room: Dimensions: 13X11, On Level: L
  • Laundry: On Level: L
  • Basement: Full, Walkout to yard, Finished, Poured concrete foundatn
  • Fireplace: Wood, 1 fireplace
  • Interior Amenities: Vaulted ceiling, Washer, Dryer, At Least 1 tub, Internet- Fiber available
  • Primary Bedroom Bathrooms: None

Exterior Features

  • Waterfront: Has actual water frontage, Lake, Pond, Stream/Creek
  • Waterfront: Yes
  • Lake/River: Bobcat
  • Waterfrontage: 1800
  • Exterior: Wood
  • Exterior Features: Deck, Storage building

Garage/Parking

  • Driveway: Unpaved
  • Garage: 1 car, Under, Opener
  • Total Full Garage Stalls: 1

Utilities

  • Fuel: Electric, Wood
  • Heating Cooling: Radiant, Multiple Heating Units, Wall AC
  • Water Waste: Well, Non-Municipal/Prvt dispos

Schools

  • Elementary School: Royall
  • High School: Royall
  • Middle School: Royall
  • School District: Royall

Lot Info

  • Estimated Aces: 53.74
  • Lot Description: Cul-de-sac, Wooded, Horses Allowed, On ATV/Snowmobile trail
  • Zoning: Rres
  • Geo Subdivision: WI

Tax Info

  • Net Taxes: 3808
  • Tax Year: 2023

Property History

We collect this data history from publicly available records. To have your information removed, we recommend requesting removal directly through your county’s website.

Date Event Price List to Sale Price per Sq Ft
03/28/2025 03/28/25 Sold $695,000 0.0% $402 / Sq Ft
07/11/2024 07/11/24 Price Changed $695,000 -9.2% $402 / Sq Ft
05/23/2024 05/23/24 For Sale $765,000 -- $443 / Sq Ft
Source: South Central Wisconsin Multiple Listing Service

Tax History

We collect this data history from publicly available records. To have your information removed, we recommend requesting removal directly through your county’s website.

Year Tax Paid Tax Assessment Tax Assessment Total Assessment is a certain percentage of the fair market value that is determined by local assessors to be the total taxable value of land and additions on the property. Land Improvement
2025 $3,352 $235,300 $26,900 $208,400
2024 $2,241 $85,000 $14,900 $70,100
2023 $1,718 $85,000 $14,900 $70,100
2022 $1,810 $85,000 $14,900 $70,100
2021 $1,589 $85,000 $14,900 $70,100
2020 $1,550 $85,000 $14,900 $70,100
2019 $1,599 $85,000 $14,900 $70,100
2018 $1,510 $85,000 $14,900 $70,100
2017 $1,535 $85,000 $14,900 $70,100
2016 $1,724 $85,000 $14,900 $70,100
2015 $2,294 $85,000 $14,900 $70,100
2014 $1,748 $85,000 $14,900 $70,100
2013 $2,026 $85,000 $14,900 $70,100
Source: Public Records

Agents Affiliated with this Home

  • Section Image
See All Agents

Map

Source: South Central Wisconsin Multiple Listing Service

MLS Number: 1977953

South Central Wisconsin Multiple Listing Service

APN: 29-038-0149

Your Personal Tour Guide

Ask me questions while you tour the home.