
Seller's Agent in 2025
Linda Freudenthal
Keller Williams Fox Cities
(920) 229-6543
151 Total Sales
Estimated Value: $314,188
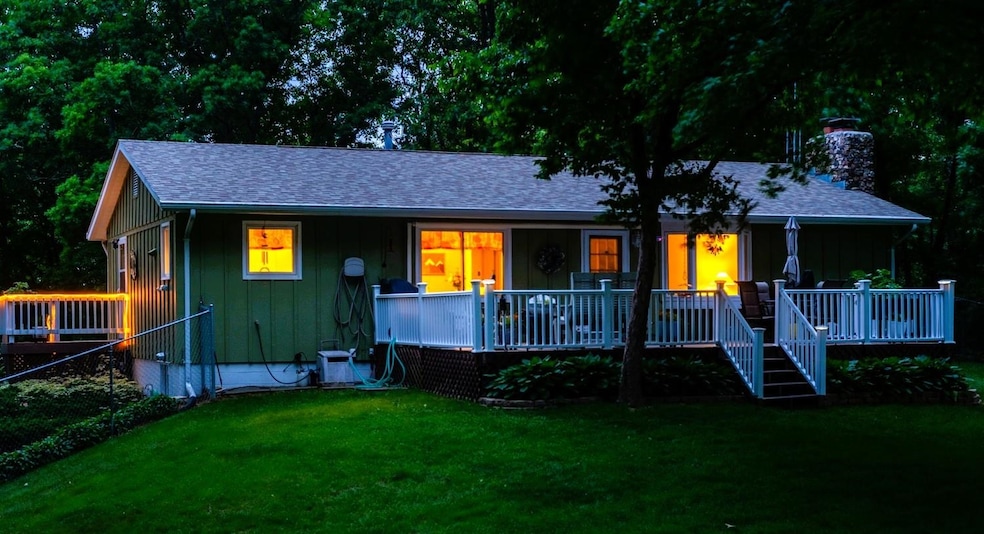
Wautoma, Golf Course Backyard 2bed 1 1/2Bath home- Large fenced yard keeps golf balls out and pets in. Walkout lower level hosts bedroom, family room,jetted tub and laundry. Main level, fireplace, newer appliances included. Beautiful kitchen cabinets and countertops. Expand living space on spacious deck. Detached 2c garage, garden shed, blacktop driveway, lush green grass yard, New roof, move-in condition, located close to town conveniences yet feels country secluded. Access to snowmobile trail, breathtaking sunrise, path created to Westwood Waushara Country Club. Seller shall review all offers on Tuesday, June 24, 2025. Please note that offers are due by noon on Monday, June 23, 2025.
Last Agent to Sell the Property
Keller Williams Fox Cities License #90-36266 Listed on: 06/17/2025
We collect this data history from publicly available records. To have your information removed, we recommend requesting removal directly through your county’s website.
We collect this data history from publicly available records. To have your information removed, we recommend requesting removal directly through your county’s website.
| Date | Buyer | Sale Price | Title Company |
|---|---|---|---|
| -- | None Available | ||
| Gripp Howard J | -- | None Available | |
| Gripp Howard J | -- | -- |
We collect this data history from publicly available records. To have your information removed, we recommend requesting removal directly through your county’s website.
| Date | Status | Borrower | Loan Amount |
|---|---|---|---|
| Open | $108,600 | ||
| Previous Owner | Gripp Howard J | $108,872 | |
| Previous Owner | Gripp Howard J | $89,600 | |
| Previous Owner | Dehling Jeffrey G | $102,000 |
We collect this data history from publicly available records. To have your information removed, we recommend requesting removal directly through your county’s website.
| Date | Event | Price | List to Sale | Price per Sq Ft | Prior Sale |
|---|---|---|---|---|---|
| 08/21/2025 08/21/25 | Sold | $290,000 | +5.5% | $155 / Sq Ft | |
| 08/01/2025 08/01/25 | Pending | -- | -- | -- | |
| 06/17/2025 06/17/25 | For Sale | $275,000 | +102.6% | $147 / Sq Ft | |
| 07/05/2019 07/05/19 | Sold | $135,750 | +0.6% | $73 / Sq Ft | View Prior Sale |
| 06/12/2019 06/12/19 | Pending | -- | -- | -- | |
| 05/01/2019 05/01/19 | For Sale | $134,980 | +20.5% | $72 / Sq Ft | |
| 01/29/2015 01/29/15 | Sold | $112,000 | 0.0% | $53 / Sq Ft | View Prior Sale |
| 01/27/2015 01/27/15 | Pending | -- | -- | -- | |
| 10/16/2014 10/16/14 | For Sale | $112,000 | -- | $53 / Sq Ft |
We collect this data history from publicly available records. To have your information removed, we recommend requesting removal directly through your county’s website.
| Year | Tax Paid | Tax Assessment Tax Assessment Total Assessment is a certain percentage of the fair market value that is determined by local assessors to be the total taxable value of land and additions on the property. | Land | Improvement |
|---|---|---|---|---|
| 2025 | $2,181 | $191,000 | $47,400 | $143,600 |
| 2024 | $1,826 | $191,000 | $47,400 | $143,600 |
| 2023 | $1,677 | $120,800 | $30,800 | $90,000 |
| 2022 | $1,577 | $120,800 | $30,800 | $90,000 |
| 2021 | $1,548 | $120,800 | $30,800 | $90,000 |
| 2020 | $1,317 | $92,100 | $22,000 | $70,100 |
| 2019 | $1,338 | $92,100 | $22,000 | $70,100 |
| 2018 | $1,353 | $92,100 | $22,000 | $70,100 |
| 2017 | $1,370 | $92,100 | $22,000 | $70,100 |
| 2016 | $1,561 | $92,100 | $22,000 | $70,100 |
| 2015 | $1,463 | $92,100 | $22,000 | $70,100 |
| 2014 | -- | $92,100 | $22,000 | $70,100 |
| 2013 | -- | $108,400 | $25,900 | $82,500 |
Seller's Agent in 2025
Linda Freudenthal
Keller Williams Fox Cities
(920) 229-6543
151 Total Sales
Buyer's Agent in 2025
Lori Rinaldi
Coldwell Banker Real Estate Group
(920) 379-4956
30 Total Sales
Seller's Agent in 2019
Thomas Malchetske
First Weber, Inc.
(920) 229-2000
248 Total Sales
BK
Seller Co-Listing Agent in 2019
Billi Kaufman
First Weber, Inc.
NA
Buyer's Agent in 2019
Non-Member Account
RANW Non-Member Account
ML
Seller's Agent in 2015
MAINTENANCE LISTING
First Weber, Inc.
Source: REALTORS® Association of Northeast Wisconsin
MLS Number: 50310253
APN: 008-00112-0200
Disclaimer: Certain information contained herein is derived from information provided by parties other than Homes.com. All information provided is deemed reliable, but is not guaranteed to be accurate and should be independently verified.
Based on information submitted to the MLS GRID. All data is obtained from various sources and may not have been verified by broker or MLS GRID. Supplied Open House Information is subject to change without notice. All information should be independently reviewed and verified for accuracy. Properties may or may not be listed by the office/agent presenting the information. Some IDX listings have been excluded from this website. Copyright REALTORS Association of Northeast Wisconsin MLS, Inc. - All Rights Reserved
Information received from other 3rd parties: All information deemed reliable but not guaranteed and should be independently verified. All properties are subject to prior sale, change, or withdrawal. Neither listing broker nor Ten-X nor RANW MLS shall be responsible for any typographical errors, misinformation, misprints, and shall be held totally harmless.
IDX information is provided exclusively for consumers’ personal, non-commercial use, that it may not be used for any purpose other than to identify prospective properties consumers may be interested in purchasing, and that the data is deemed reliable but is not guaranteed accurate by the MLS.
Based on information submitted to the MLS GRID
Ask me questions while you tour the home.