J
Seller's Agent in 2019
J.R. Sheldon
Coldwell Banker The Realty Group
(608) 751-0434
8 Total Sales


Estimated Value: $444,731
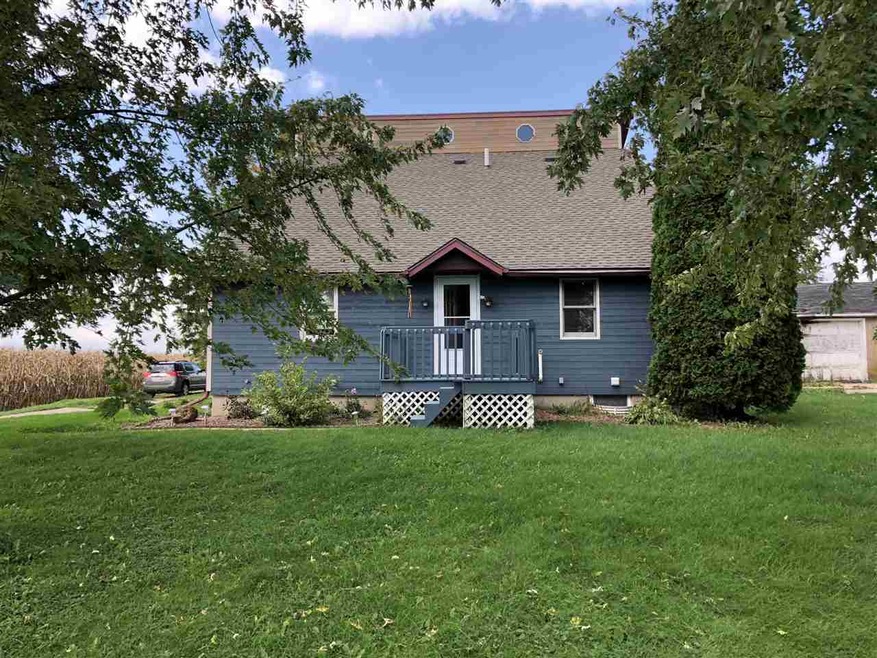
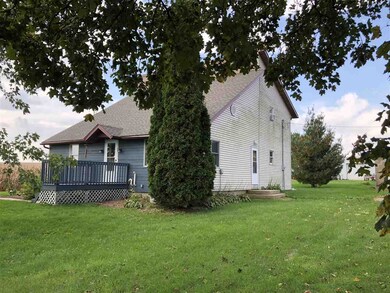
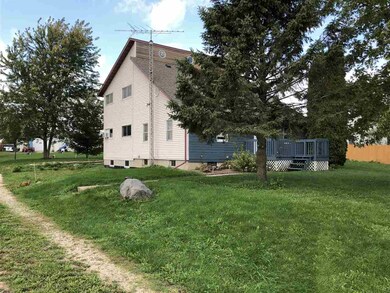
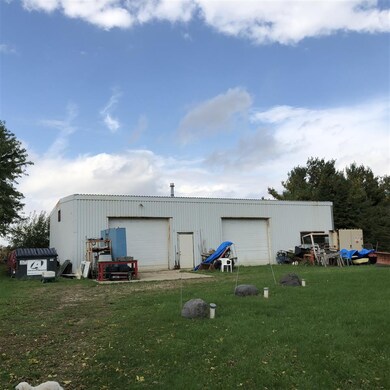
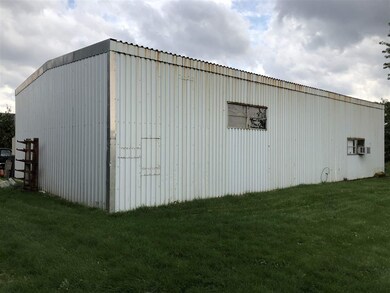
MOTIVATED SELLER. BEAUTIFUL COUNRY HOME, THIS CONTEMPORARY 2 STORY ON ALMOST A ACRE LOT IN QUITE AREA, IN DEFOREST SCHOOL, 3 BED ROOM, 2 FULL BATH. NEWER KITCHEN AREA, WITH GRANITE COUNTERTOP, AND LOTS OF CABINETS, AND, HARD WOOD FLOORING IN DINING, KITCHEN AND BEDROOM, LAUNDRY RM ON MAIN LEVEL, A LARGE FULL BATH ON MAIN LEVEL,, NEW ROOF 2018, LARGE BASEMENT AREA. LARGE STEEL BUILDING 32X60 SHOP PERFECT FOR A 3+ CARS OR TRUCK NEW ROOF IN 2018. NEW WELL AND SEPTIC IN 2005, GARAGE AREA SOLD AS IS COND. NO SHOWINGS TILL 10-14-2018 200 AMP IN THE HOME AND 200 IN OUT BUILDING, ALSO 10 FOOT HIGH OVERHEAD DOOR.
Last Agent to Sell the Property
Coldwell Banker The Realty Group License #51287-90 Listed on: 10/09/2018

We collect this data history from publicly available records. To have your information removed, we recommend requesting removal directly through your county’s website.
We collect this data history from publicly available records. To have your information removed, we recommend requesting removal directly through your county’s website.
| Date | Buyer | Sale Price | Title Company |
|---|---|---|---|
| $240,000 | -- | ||
| $189,000 | -- |
We collect this data history from publicly available records. To have your information removed, we recommend requesting removal directly through your county’s website.
| Date | Event | Price | List to Sale | Price per Sq Ft |
|---|---|---|---|---|
| 05/28/2019 05/28/19 | Sold | $240,000 | -7.7% | $115 / Sq Ft |
| 04/21/2019 04/21/19 | Pending | -- | -- | -- |
| 04/09/2019 04/09/19 | For Sale | $259,900 | 0.0% | $124 / Sq Ft |
| 03/27/2019 03/27/19 | Pending | -- | -- | -- |
| 01/02/2019 01/02/19 | For Sale | $259,900 | +8.3% | $124 / Sq Ft |
| 12/30/2018 12/30/18 | Off Market | $240,000 | -- | -- |
| 10/09/2018 10/09/18 | For Sale | $259,900 | -- | $124 / Sq Ft |
We collect this data history from publicly available records. To have your information removed, we recommend requesting removal directly through your county’s website.
| Year | Tax Paid | Tax Assessment Tax Assessment Total Assessment is a certain percentage of the fair market value that is determined by local assessors to be the total taxable value of land and additions on the property. | Land | Improvement |
|---|---|---|---|---|
| 2025 | $4,250 | $324,800 | $78,500 | $246,300 |
| 2024 | $3,873 | $324,800 | $78,500 | $246,300 |
| 2023 | $3,749 | $208,200 | $46,300 | $161,900 |
| 2022 | $3,694 | $208,200 | $46,300 | $161,900 |
| 2021 | $3,741 | $208,200 | $46,300 | $161,900 |
| 2020 | $4,100 | $208,200 | $46,300 | $161,900 |
| 2019 | $3,732 | $193,200 | $46,300 | $146,900 |
| 2018 | $3,456 | $192,200 | $45,300 | $146,900 |
| 2017 | $3,436 | $192,200 | $45,300 | $146,900 |
| 2016 | $3,723 | $192,200 | $45,300 | $146,900 |
| 2015 | $3,708 | $192,200 | $45,300 | $146,900 |
| 2014 | $3,595 | $192,200 | $45,300 | $146,900 |
J
Seller's Agent in 2019
J.R. Sheldon
Coldwell Banker The Realty Group
(608) 751-0434
8 Total Sales
Buyer's Agent in 2019
Joshua Pelletter
Rockwood Realty Group
(608) 239-3820
113 Total Sales
Source: South Central Wisconsin Multiple Listing Service
MLS Number: 1843263
APN: 11018-642.C
Disclaimer: Certain information contained herein is derived from information provided by parties other than Homes.com. All information provided is deemed reliable, but is not guaranteed to be accurate and should be independently verified.
IDX information is provided exclusively for personal, non-commercial use, and may not be used for any purpose other than to identify prospective properties consumers may be interested in purchasing. Information is deemed reliable but not guaranteed.
Ask me questions while you tour the home.