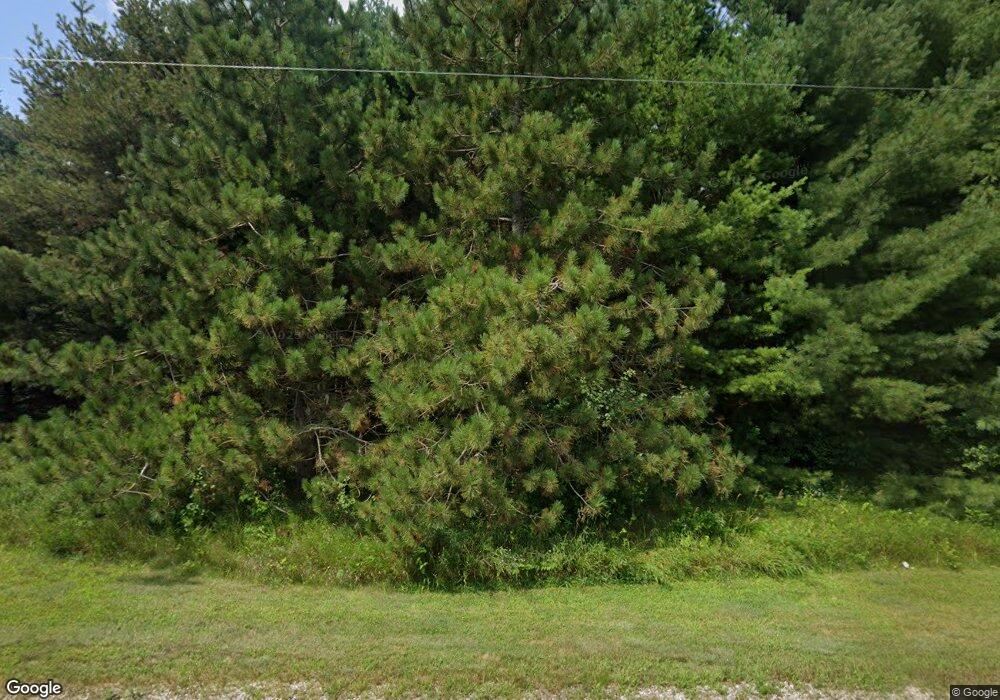
N3159 Seward Heights Rd Peshtigo, WI 54157
Peshtigo AreaEstimated payment $1,889/month
Highlights
- 3.81 Acre Lot
- 3 Car Detached Garage
- Forced Air Heating and Cooling System
- Main Floor Primary Bedroom
About This Home
Peshtigo, WI 4 bedroom, 1 bath 1.5 story home on a country 3 acres in a sought after location. Offering 1,859 sqft w/ open concept kitchen/dining, 1 main floor bedroom, 2 upper bedrooms w/ a family room, and a lower level bedroom. Some updates include house and garage steel roof, some windows and sliding patio door, AC coil in furnace, ceiling in basement, and lean-to off of garage. 2 pellet stoves. Producing fruit tree orchard consists of 5 apple tree varieties and 2 pear trees. Steel pole building 32x32 (1992) w/ covered lean-to 11x32 (2011). Quiet country setting just outside of town. Includes all appliances and water softener.
Listing Agent
Assist 2 Sell Buyers & Sellers Realty, LLC License #90-49928 Listed on: 08/18/2026
Home Details
Home Type
- Single Family
Est. Annual Taxes
- $1,901
Year Built
- Built in 1985
Lot Details
- 3.81 Acre Lot
Home Design
- Block Foundation
- Vinyl Siding
Interior Spaces
- 1.5-Story Property
- Partially Finished Basement
- Partial Basement
Bedrooms and Bathrooms
- 4 Bedrooms
- Primary Bedroom on Main
- 1 Full Bathroom
Parking
- 3 Car Detached Garage
- Driveway
Utilities
- Forced Air Heating and Cooling System
- Heating System Uses Natural Gas
- Well
Map
Home Values in the Area
Average Home Value in this Area
Tax History
We collect this data history from publicly available records. To have your information removed, we recommend requesting removal directly through your county’s website.
| Year | Tax Paid | Tax Assessment Tax Assessment Total Assessment is a certain percentage of the fair market value that is determined by local assessors to be the total taxable value of land and additions on the property. | Land | Improvement |
|---|---|---|---|---|
| 2025 | $1,901 | $128,900 | $16,400 | $112,500 |
| 2024 | $1,780 | $128,900 | $16,400 | $112,500 |
| 2023 | $1,862 | $128,900 | $16,400 | $112,500 |
| 2022 | $1,661 | $128,900 | $16,400 | $112,500 |
| 2021 | $1,309 | $128,900 | $16,400 | $112,500 |
| 2020 | $1,474 | $128,900 | $16,400 | $112,500 |
| 2019 | $1,449 | $128,900 | $16,400 | $112,500 |
| 2018 | $1,526 | $128,900 | $16,400 | $112,500 |
| 2017 | $1,527 | $128,900 | $16,400 | $112,500 |
| 2016 | $1,666 | $128,900 | $16,400 | $112,500 |
| 2015 | $1,605 | $128,900 | $16,400 | $112,500 |
| 2014 | $1,597 | $128,900 | $16,400 | $112,500 |
| 2012 | $1,767 | $128,900 | $16,400 | $112,500 |
Property History
We collect this data history from publicly available records. To have your information removed, we recommend requesting removal directly through your county’s website.
| Date | Event | Price | List to Sale | Price per Sq Ft |
|---|---|---|---|---|
| 08/18/2026 08/18/26 | For Sale | $314,900 | -- | $169 / Sq Ft |
Source: REALTORS® Association of Northeast Wisconsin
MLS Number: 50331229

APN: 024-00570.004
Disclaimer: Certain information contained herein is derived from information provided by parties other than Homes.com. All information provided is deemed reliable, but is not guaranteed to be accurate and should be independently verified.
Based on information submitted to the MLS GRID. All data is obtained from various sources and may not have been verified by broker or MLS GRID. Supplied Open House Information is subject to change without notice. All information should be independently reviewed and verified for accuracy. Properties may or may not be listed by the office/agent presenting the information. Some IDX listings have been excluded from this website. Copyright REALTORS Association of Northeast Wisconsin MLS, Inc. - All Rights Reserved
Information received from other 3rd parties: All information deemed reliable but not guaranteed and should be independently verified. All properties are subject to prior sale, change, or withdrawal. Neither listing broker nor Ten-X nor RANW MLS shall be responsible for any typographical errors, misinformation, misprints, and shall be held totally harmless.
IDX information is provided exclusively for consumers’ personal, non-commercial use, that it may not be used for any purpose other than to identify prospective properties consumers may be interested in purchasing, and that the data is deemed reliable but is not guaranteed accurate by the MLS.
Based on information submitted to the MLS GRID
- 421 Eklund St
- N3143 River Bend Dr
- 450 Marnie Ln
- 510 Aubin St
- 540 Jackson Ct
- 530 E Park Dr
- N3238 Right of Way Rd
- 0 Oconto Ave
- N2972 Right of Way Rd
- 139 N Wood Ave
- 801 French St
- 300 N Beebe Ave
- 508 French St
- 301 N Noquebay Ave
- 120 Meyer Ave
- 150 Dolan Ave
- 250 S Brown Ave
- 326 S Ellis Ave
- 0 Mcgraw St
- 300 E Front St
- 110 Oak St
- 700-721 Oak St
- N2118 Schacht Rd
- 3220 Mary St
- 2430 Carney Ave
- 2501 University Dr
- 907 Madison Ave Unit 3
- 907 Madison Ave Unit 3
- 12 Cottage Row Unit 11
- 10 Cottage Row Unit 1
- 1344 Oakes St
- 1838 Wisconsin St Unit C
- 1975 Riverside Ave
- 1129 Cheri Blvd
- 1105 Cheri Blvd
- 1372 Merryman St Unit 3
- 2108 22nd Ave
- 2009 16th St Unit 5
- 719 7th Ave Unit 2
- 403 Water St Unit 403 1/2
Ask me questions while you tour the home.