
Jim Anacker
Cold Water Realty
(608) 493-1189
224 Total Sales
1 in Lake Wisconsin
$600,000 Price

Estimated Value: $998,000
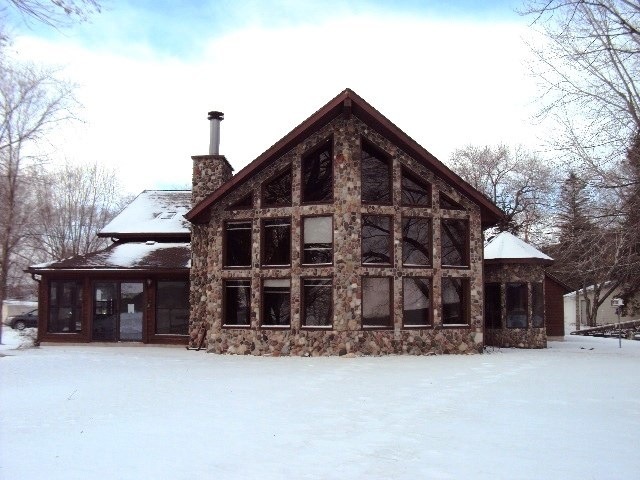
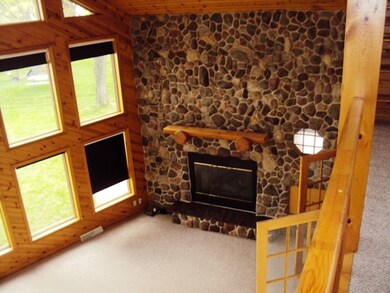
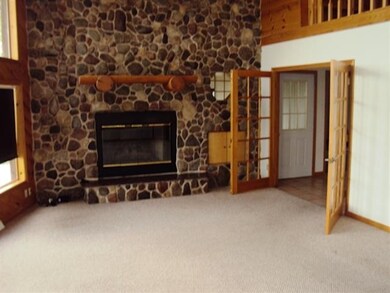
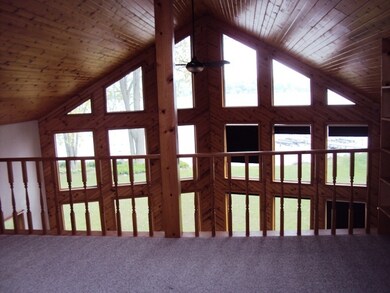
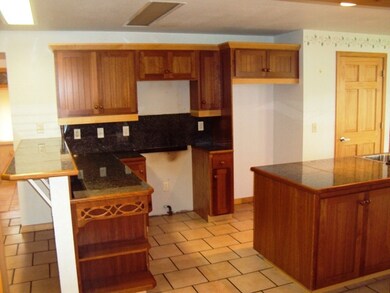
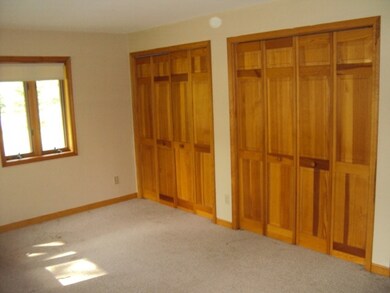
Gorgeous lakefront property! Spacious 4 bedroom home nestled on large wooded lot on Lake Wisconsin! Beautiful water views & sand bottom beach; enjoy swimming, boating, water skiing & more! Huge living room with soaring vaulted ceilings, floor to ceiling stone fireplace, wall of windows overlooking the lake & loft area. Master suite w/ his n her closets & large private bath w/ jetted tub, double vanity & tile flooring. Spacious kitchen w/ solid surface counters, island, built-ins & breakfast bar. Sold AS-IS. www.maryschultz.com
Last Agent to Sell the Property
Century 21 Affiliated License #52651-90 Listed on: 05/01/2012
Last Buyer's Agent
Michelle Yoo
Real Broker LLC License #68054-94
Jim Anacker
Cold Water Realty
(608) 493-1189
224 Total Sales
1 in Lake Wisconsin
$600,000 Price
Kelly Bennett
First Weber Inc
(608) 292-2685
300 Total Sales
4 in Lake Wisconsin
$375K - $575K Price Range
John Reuter
Integrity Homes - Real Broker LLC
(608) 292-2510
88 Total Sales
2 in Lake Wisconsin
$400K - $495K Price Range
Nate Lancaster
EXP Realty, LLC
(608) 336-4456
486 Total Sales
1 in Lake Wisconsin
$436,900 Price
Brenda Eckstein
First Weber, Inc
(608) 544-8783
31 Total Sales
1 in Lake Wisconsin
$475,000 Price
Matt Silvern
Restaino & Associates
(608) 292-3489
64 Total Sales
1 in Lake Wisconsin
$399,000 Price
We collect this data history from publicly available records. To have your information removed, we recommend requesting removal directly through your county’s website.
| Date | Event | Price | List to Sale | Price per Sq Ft |
|---|---|---|---|---|
| 05/23/2014 05/23/14 | Sold | $460,000 | -26.4% | $129 / Sq Ft |
| 02/19/2014 02/19/14 | Pending | -- | -- | -- |
| 05/01/2012 05/01/12 | For Sale | $625,000 | -- | $175 / Sq Ft |
We collect this data history from publicly available records. To have your information removed, we recommend requesting removal directly through your county’s website.
| Year | Tax Paid | Tax Assessment Tax Assessment Total Assessment is a certain percentage of the fair market value that is determined by local assessors to be the total taxable value of land and additions on the property. | Land | Improvement |
|---|---|---|---|---|
| 2022 | $8,554 | $506,100 | $200,000 | $306,100 |
| 2021 | $7,989 | $506,100 | $200,000 | $306,100 |
| 2020 | $8,421 | $466,100 | $160,000 | $306,100 |
| 2019 | $8,708 | $466,100 | $160,000 | $306,100 |
| 2018 | $8,210 | $466,100 | $160,000 | $306,100 |
| 2017 | $7,580 | $466,100 | $160,000 | $306,100 |
| 2016 | $7,509 | $466,100 | $160,000 | $306,100 |
| 2015 | $7,346 | $466,100 | $160,000 | $306,100 |
| 2014 | $7,876 | $466,100 | $160,000 | $306,100 |
Seller's Agent in 2014
Mary Schultz
Century 21 Affiliated
(608) 846-9101
180 Total Sales
M
Buyer's Agent in 2014
Michelle Yoo
Real Broker LLC
Source: South Central Wisconsin Multiple Listing Service
MLS Number: 1654085
APN: 11010-845
Disclaimer: Certain information contained herein is derived from information provided by parties other than Homes.com. All information provided is deemed reliable, but is not guaranteed to be accurate and should be independently verified.
IDX information is provided exclusively for personal, non-commercial use, and may not be used for any purpose other than to identify prospective properties consumers may be interested in purchasing. Information is deemed reliable but not guaranteed.
Ask me questions while you tour the home.