
Tamara Van Krey
Responds Quickly
Berkshire Hathaway HS Fox Cities Realty
(920) 521-7870
171 Total Sales
1 in Chilton
$375,000 Price
Estimated Value: $486,000 - $567,510
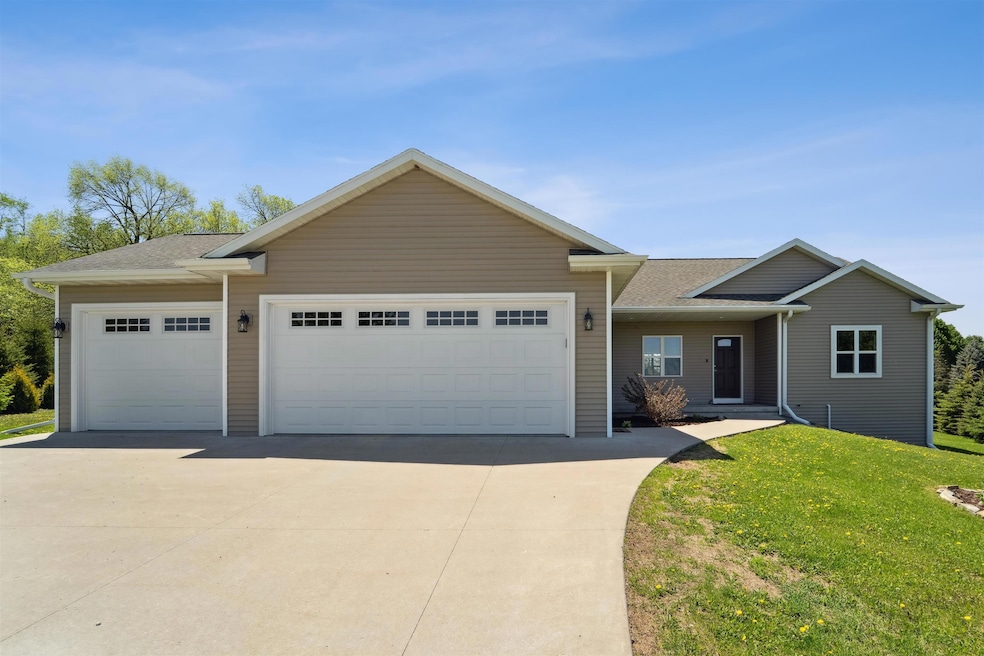
Welcome to this stunning ranch home nestled on a tranquil +/- 1.30 acre lot at the edge of town! Step inside to the beautifully designed kitchen featuring a grand center island, appliance package included, and large walk in pantry. Adjacent to the kitchen, the dining area provides access to a huge deck, perfect for outdoor entertaining or enjoying peaceful views. Open concept living room showcases vaulted ceilings & a cozy gas fireplace! Boasting 3 spacious bedrooms, including a luxurious primary suite that includes a WIC, attached bath & elegant tray ceilings. Convenient FF laundry and mudroom area by the 3.5 Car Attached Garage. Finished lower level offers a spacious rec room & several finished flex rooms! Don't miss out on this exceptional opportunity! Schedule your showing today!!
Last Agent to Sell the Property
Coldwell Banker Real Estate Group License #90-52424 Listed on: 05/19/2025
We collect this data history from publicly available records. To have your information removed, we recommend requesting removal directly through your county’s website.
Tamara Van Krey
Berkshire Hathaway HS Fox Cities Realty
(920) 521-7870
171 Total Sales
1 in Chilton
$375,000 Price
Roxanne Schwandt-Knutson
EXP Realty LLC
(920) 666-6830
27 Total Sales
1 in Chilton
$389,550 Price
Estefania Jensen
Keller Williams Green Bay
(920) 677-3103
120 Total Sales
1 in Chilton
$160,000 Price
John O'Brien
O'Brien Real Estate
(920) 520-2818
30 Total Sales
1 in Chilton
$219,000 Price
Heather Parnau
Coldwell Banker Real Estate Group~Manitowoc
(920) 769-8848
224 Total Sales
1 in Chilton
$300,000 Price
Jill Coenen
Century 21 Ace Realty
(920) 521-7526
389 Total Sales
2 in Chilton
$75K - $325K Price Range
We collect this data history from publicly available records. To have your information removed, we recommend requesting removal directly through your county’s website.
| Date | Buyer | Sale Price | Title Company |
|---|---|---|---|
| $535,000 | None Listed On Document | ||
| -- | Title Revolution | ||
| $285,000 | -- | ||
| $27,000 | -- |
We collect this data history from publicly available records. To have your information removed, we recommend requesting removal directly through your county’s website.
| Date | Status | Borrower | Loan Amount |
|---|---|---|---|
| Open | $475,000 | ||
| Previous Owner | $328,000 | ||
| Previous Owner | $287,200 | ||
| Previous Owner | $293,059 | ||
| Previous Owner | $241,700 |
We collect this data history from publicly available records. To have your information removed, we recommend requesting removal directly through your county’s website.
| Date | Event | Price | List to Sale | Price per Sq Ft | Prior Sale |
|---|---|---|---|---|---|
| 06/20/2025 06/20/25 | Sold | $535,000 | +1.0% | $199 / Sq Ft | |
| 05/21/2025 05/21/25 | Pending | -- | -- | -- | |
| 05/19/2025 05/19/25 | For Sale | $529,900 | +85.9% | $197 / Sq Ft | |
| 05/31/2016 05/31/16 | Sold | $285,000 | 0.0% | $164 / Sq Ft | View Prior Sale |
| 05/30/2016 05/30/16 | Pending | -- | -- | -- | |
| 05/30/2016 05/30/16 | For Sale | $285,000 | +955.6% | $164 / Sq Ft | |
| 12/11/2015 12/11/15 | Sold | $27,000 | -22.9% | -- | View Prior Sale |
| 11/22/2015 11/22/15 | Pending | -- | -- | -- | |
| 11/18/2014 11/18/14 | For Sale | $35,000 | -- | -- |
We collect this data history from publicly available records. To have your information removed, we recommend requesting removal directly through your county’s website.
| Year | Tax Paid | Tax Assessment Tax Assessment Total Assessment is a certain percentage of the fair market value that is determined by local assessors to be the total taxable value of land and additions on the property. | Land | Improvement |
|---|---|---|---|---|
| 2025 | $2,634 | $322,900 | $39,500 | $283,400 |
| 2024 | -- | $322,900 | $39,500 | $283,400 |
| 2023 | $2,170 | $322,900 | $39,500 | $283,400 |
| 2022 | $1,914 | $322,900 | $39,500 | $283,400 |
| 2021 | $1,683 | $271,900 | $32,200 | $239,700 |
| 2020 | $2,500 | $271,900 | $32,200 | $239,700 |
| 2019 | $2,573 | $271,900 | $32,200 | $239,700 |
| 2018 | $2,332 | $271,900 | $32,200 | $239,700 |
| 2017 | $2,304 | $271,900 | $32,200 | $239,700 |
| 2016 | $329 | $32,200 | $32,200 | $0 |
| 2015 | $330 | $32,200 | $32,200 | $0 |
| 2013 | -- | $0 | $0 | $0 |
Seller's Agent in 2025
Tiffany Holtz
Coldwell Banker Real Estate Group
(920) 993-7249
1,554 Total Sales
M
Seller Co-Listing Agent in 2025
Mara Woelfel
Coldwell Banker Real Estate Group
(920) 645-9578
178 Total Sales
Buyer's Agent in 2025
Julie Krejcarek
NextHome Select Realty
(920) 323-6367
95 Total Sales
Seller's Agent in 2016
Keith Krepline
Coldwell Banker Real Estate Group
(920) 993-7355
605 Total Sales
Seller's Agent in 2015
Constance Conrad
Pleasant View Realty, LLC
(920) 918-0698
69 Total Sales
Source: REALTORS® Association of Northeast Wisconsin
MLS Number: 50308412
APN: 5451
Disclaimer: Certain information contained herein is derived from information provided by parties other than Homes.com. All information provided is deemed reliable, but is not guaranteed to be accurate and should be independently verified.
Based on information submitted to the MLS GRID. All data is obtained from various sources and may not have been verified by broker or MLS GRID. Supplied Open House Information is subject to change without notice. All information should be independently reviewed and verified for accuracy. Properties may or may not be listed by the office/agent presenting the information. Some IDX listings have been excluded from this website. Copyright REALTORS Association of Northeast Wisconsin MLS, Inc. - All Rights Reserved
Information received from other 3rd parties: All information deemed reliable but not guaranteed and should be independently verified. All properties are subject to prior sale, change, or withdrawal. Neither listing broker nor Ten-X nor RANW MLS shall be responsible for any typographical errors, misinformation, misprints, and shall be held totally harmless.
IDX information is provided exclusively for consumers’ personal, non-commercial use, that it may not be used for any purpose other than to identify prospective properties consumers may be interested in purchasing, and that the data is deemed reliable but is not guaranteed accurate by the MLS.
Based on information submitted to the MLS GRID
Ask me questions while you tour the home.