
Melanie Becker
First Weber Inc
(262) 214-3621
165 Total Sales
10 in Cambridge
$252K - $722K Price Range

Estimated Value: $654,250
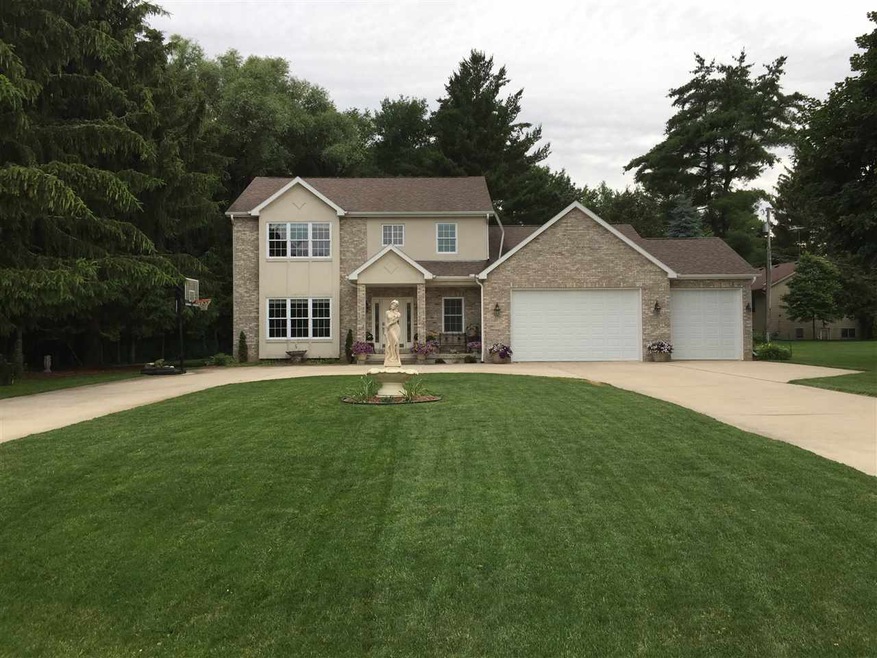
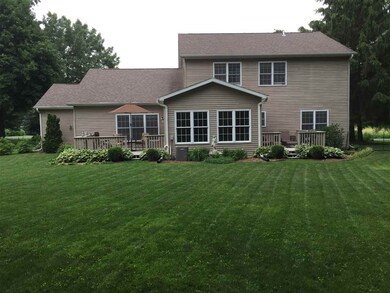
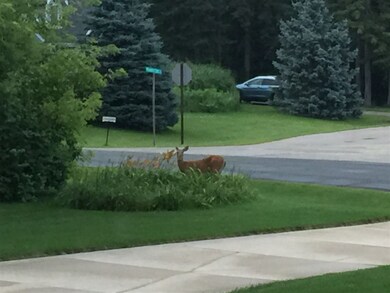
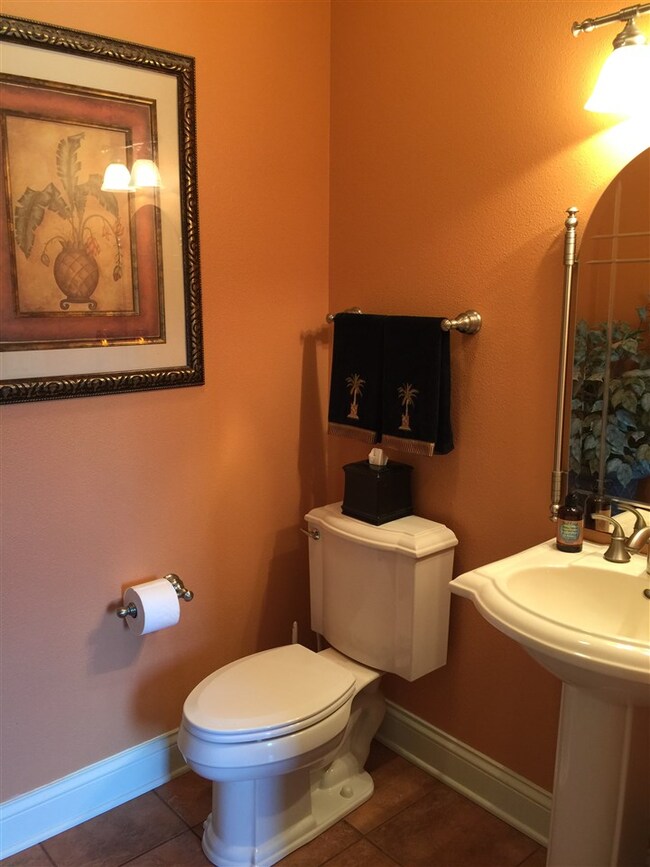
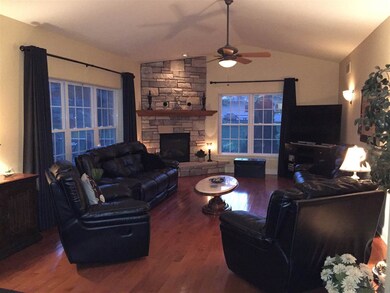
Enjoy scenic views from every window & a wildlife haven just across the road, with deer, cranes, geese & hawks as your neighbors. The towering pines & hardwoods drape the landscape like a vacation postcard! Close to Lake Ripley, which is super for skiing, fishing or just catching some rays. Take a relaxing walk or bike ride & enjoy nature! This stately home has an open floor plan & is quality built w/tall ceilings, rich maple floors & cabinets, porcelain tile, chef’s kitchen w/gas cooktop, double ovens & island seating for 5. MRP $379,900- $399,900.
Last Agent to Sell the Property
First Weber Inc License #40901-94 Listed on: 01/23/2018
We collect this data history from publicly available records. To have your information removed, we recommend requesting removal directly through your county’s website.
Melanie Becker
First Weber Inc
(262) 214-3621
165 Total Sales
10 in Cambridge
$252K - $722K Price Range
Anne Baranski
Y Realty
(608) 292-5272
95 Total Sales
1 in Cambridge
$431,000 Price
Tami McFarlane
Restaino & Associates
(608) 292-2349
76 Total Sales
3 in Cambridge
$500K - $570K Price Range
Rena Ripp
EXP Realty, LLC
(608) 292-2468
135 Total Sales
1 in Cambridge
$220,000 Price
Patrick Reese
EXIT Professional Real Estate
(608) 292-3461
214 Total Sales
1 in Cambridge
$539,900 Price
Matt Deadman
Real Broker LLC
(608) 292-3702
181 Total Sales
1 in Cambridge
$498,000 Price
We collect this data history from publicly available records. To have your information removed, we recommend requesting removal directly through your county’s website.
| Date | Buyer | Sale Price | Title Company |
|---|---|---|---|
| $392,500 | None Available | ||
| $340,000 | None Available |
We collect this data history from publicly available records. To have your information removed, we recommend requesting removal directly through your county’s website.
| Date | Status | Borrower | Loan Amount |
|---|---|---|---|
| Open | $310,500 | ||
| Closed | $314,000 | ||
| Previous Owner | $72,000 | ||
| Previous Owner | $333,000 | ||
| Previous Owner | $41,000 | ||
| Previous Owner | $333,000 | ||
| Previous Owner | $44,000 | ||
| Previous Owner | $288,400 | ||
| Previous Owner | $280,000 | ||
| Previous Owner | $65,000 |
We collect this data history from publicly available records. To have your information removed, we recommend requesting removal directly through your county’s website.
| Date | Event | Price | List to Sale | Price per Sq Ft |
|---|---|---|---|---|
| 08/02/2018 08/02/18 | Off Market | $392,500 | -- | -- |
| 08/01/2018 08/01/18 | Sold | $392,500 | +3.3% | $111 / Sq Ft |
| 05/17/2018 05/17/18 | Price Changed | $379,900 | -5.0% | $108 / Sq Ft |
| 04/25/2018 04/25/18 | Price Changed | $399,900 | -2.4% | $113 / Sq Ft |
| 04/06/2018 04/06/18 | Price Changed | $409,900 | -2.4% | $116 / Sq Ft |
| 01/23/2018 01/23/18 | For Sale | $419,900 | -- | $119 / Sq Ft |
We collect this data history from publicly available records. To have your information removed, we recommend requesting removal directly through your county’s website.
| Year | Tax Paid | Tax Assessment Tax Assessment Total Assessment is a certain percentage of the fair market value that is determined by local assessors to be the total taxable value of land and additions on the property. | Land | Improvement |
|---|---|---|---|---|
| 2025 | $8,743 | $557,100 | $60,000 | $497,100 |
| 2024 | $7,490 | $557,100 | $60,000 | $497,100 |
| 2023 | $7,226 | $557,100 | $60,000 | $497,100 |
| 2022 | $7,709 | $355,500 | $55,000 | $300,500 |
| 2021 | $6,758 | $355,500 | $55,000 | $300,500 |
| 2020 | $6,884 | $355,500 | $55,000 | $300,500 |
| 2019 | $6,767 | $355,500 | $55,000 | $300,500 |
| 2018 | $6,597 | $355,500 | $55,000 | $300,500 |
| 2017 | $6,616 | $355,500 | $55,000 | $300,500 |
| 2016 | $7,172 | $355,500 | $55,000 | $300,500 |
| 2015 | $7,150 | $355,500 | $55,000 | $300,500 |
| 2014 | $6,947 | $355,500 | $55,000 | $300,500 |
| 2013 | $7,118 | $355,500 | $55,000 | $300,500 |
Seller's Agent in 2018
Dan Golfinos
First Weber Inc
(608) 575-5681
3 Total Sales
Buyer's Agent in 2018
Aaron Weber
Compass Real Estate Wisconsin
(608) 556-4179
461 Total Sales
Source: South Central Wisconsin Multiple Listing Service
MLS Number: 1821220
APN: 022-0613-0812-011
Disclaimer: Certain information contained herein is derived from information provided by parties other than Homes.com. All information provided is deemed reliable, but is not guaranteed to be accurate and should be independently verified.
IDX information is provided exclusively for personal, non-commercial use, and may not be used for any purpose other than to identify prospective properties consumers may be interested in purchasing. Information is deemed reliable but not guaranteed.
Ask me questions while you tour the home.