T
Seller's Agent in 2013
Tammy Thayer
Thayer Real Estate
Estimated Value: $275,703
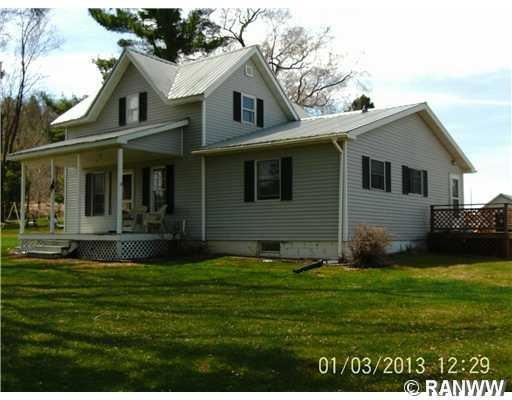
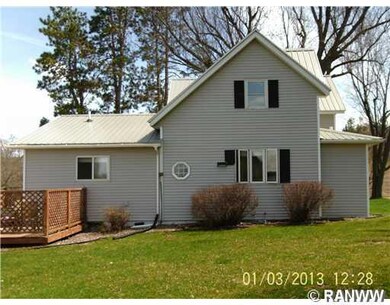
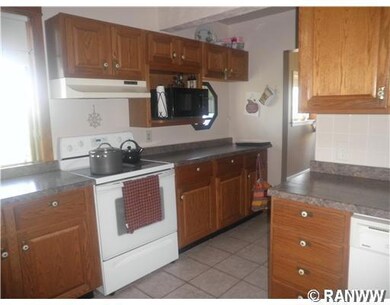
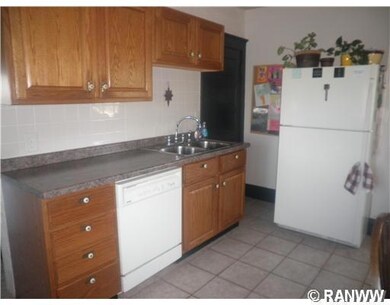
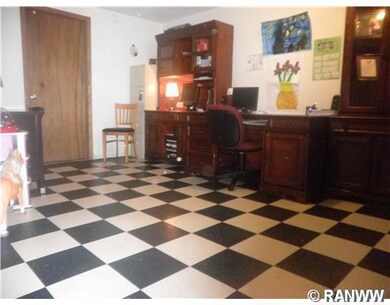
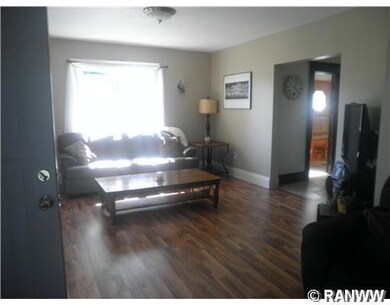
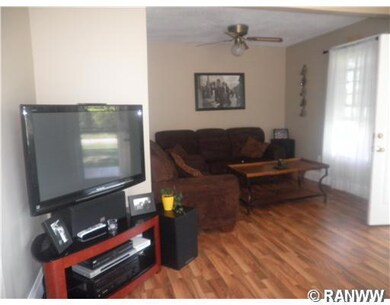
Very well kept hobby farm situated in a scenic location. The home has been updated and has a lot of character. You'll love the large country kitchen w/ceramic tile. The master suite features a jetted tub. There is a lower level office that would also make a great man cave or family room. new metal roof in '11. There is a fenced area for animals with a 3 sided shelter. 18x55 Shed for machinery or hay storage w/lean to for winter wood storage. Outdoor burner included.
Last Agent to Sell the Property
Tammy Thayer
Thayer Real Estate License #44563-90 Listed on: 03/03/2013
Last Buyer's Agent
Dean Place
American Realty Partner LLC/Augusta
We collect this data history from publicly available records. To have your information removed, we recommend requesting removal directly through your county’s website.
We collect this data history from publicly available records. To have your information removed, we recommend requesting removal directly through your county’s website.
| Date | Buyer | Sale Price | Title Company |
|---|---|---|---|
| $123,500 | Total Title Services | ||
| $145,000 | None Available | ||
| $50,000 | None Available | ||
| $144,000 | -- | ||
| -- | None Available |
We collect this data history from publicly available records. To have your information removed, we recommend requesting removal directly through your county’s website.
| Date | Status | Borrower | Loan Amount |
|---|---|---|---|
| Open | $117,325 | ||
| Previous Owner | $30,000 | ||
| Previous Owner | $96,345 | ||
| Previous Owner | $126,600 | ||
| Previous Owner | $52,800 | ||
| Previous Owner | $136,800 |
We collect this data history from publicly available records. To have your information removed, we recommend requesting removal directly through your county’s website.
| Date | Event | Price | List to Sale | Price per Sq Ft |
|---|---|---|---|---|
| 07/31/2013 07/31/13 | Sold | $145,000 | -3.0% | $79 / Sq Ft |
| 07/01/2013 07/01/13 | Pending | -- | -- | -- |
| 03/03/2013 03/03/13 | For Sale | $149,500 | -- | $81 / Sq Ft |
We collect this data history from publicly available records. To have your information removed, we recommend requesting removal directly through your county’s website.
| Year | Tax Paid | Tax Assessment Tax Assessment Total Assessment is a certain percentage of the fair market value that is determined by local assessors to be the total taxable value of land and additions on the property. | Land | Improvement |
|---|---|---|---|---|
| 2025 | $2,776 | $142,300 | $11,600 | $130,700 |
| 2024 | $2,684 | $142,300 | $11,600 | $130,700 |
| 2023 | $2,277 | $135,100 | $11,600 | $123,500 |
| 2022 | $2,461 | $135,100 | $11,600 | $123,500 |
| 2021 | $2,559 | $135,100 | $11,600 | $123,500 |
| 2020 | $2,393 | $23,950 | $11,600 | $12,350 |
| 2019 | $2,305 | $135,100 | $11,600 | $123,500 |
| 2018 | $2,369 | $113,800 | $11,400 | $102,400 |
| 2017 | $2,417 | $113,800 | $11,400 | $102,400 |
| 2016 | $2,405 | $113,800 | $11,400 | $102,400 |
| 2015 | $2,448 | $113,800 | $11,400 | $102,400 |
| 2014 | $2,337 | $113,800 | $11,400 | $102,400 |
| 2011 | $2,318 | $113,900 | $11,400 | $102,500 |
T
Seller's Agent in 2013
Tammy Thayer
Thayer Real Estate
D
Buyer's Agent in 2013
Dean Place
American Realty Partner LLC/Augusta
Source: Northwestern Wisconsin Multiple Listing Service
MLS Number: 862048

APN: 018-00320-0005
Disclaimer: Certain information contained herein is derived from information provided by parties other than Homes.com. All information provided is deemed reliable, but is not guaranteed to be accurate and should be independently verified.
IDX information is provided exclusively for personal, non-commercial use, and may not be used for any purpose other than to identify prospective properties consumers may be interested in purchasing. Information is deemed reliable but not guaranteed.
Ask me questions while you tour the home.