NOT LISTED FOR SALE

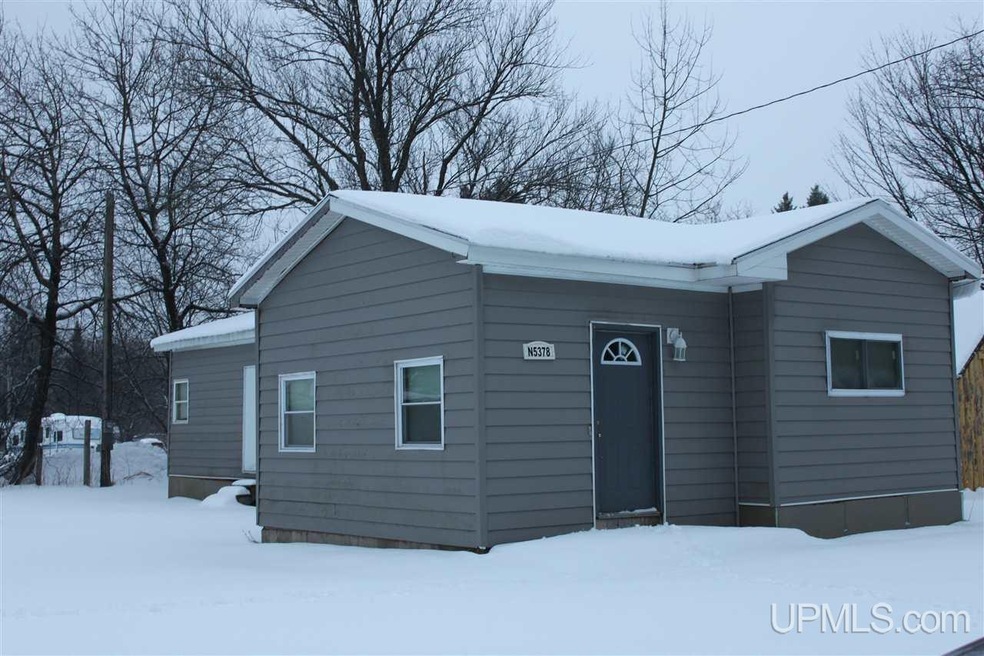
N5378 Pine St Shingleton, MI 49884

2 Beds
1 Bath
837 Sq Ft
0.34 Acre Lot

Sale Details

Date Sold: March 18, 2016

Last sale price $27,000 $32 Per Sq Ft

55 Days on Market

Highlights

  • Main Floor Bedroom
  • Bathroom on Main Level
  • Forced Air Heating System
  • 1 Car Detached Garage

About This Home

As of March 2016

Completely remodeled 2 bedroom, 1 bath, mobile home. Newer 11 x 15 addition was added for more living space. New windows, vinyl siding, flooring + furnace in 2006. You must take a look to see how nice this mobile home is. Includes 2 lots and large garage.

Last Agent to Sell the Property

KIM CROMELL

PICTURED ROCKS REAL ESTATE License #UPAR Listed on: 01/07/2016

Co-Listed By

Melinda Strand-Savola

PICTURED ROCKS REAL ESTATE License #UPAR

Last Buyer's Agent

KIM CROMELL

PICTURED ROCKS REAL ESTATE License #UPAR Listed on: 01/07/2016

Property Details

Home Type

  • Manufactured Home

Year Built

  • Built in 1968

Lot Details

  • 14,810 Sq Ft Lot
  • Lot Dimensions are 150x100

Parking

  • 1 Car Detached Garage

Home Design

  • 837 Sq Ft Home
  • Single Family Detached Home
  • Manufactured Home
  • Vinyl Siding

Bedrooms and Bathrooms

  • 2 Bedrooms
  • Main Floor Bedroom
  • Bathroom on Main Level
  • 1 Full Bathroom

Utilities

  • Forced Air Heating System
  • Heating System Uses Propane
  • Septic Tank
  • Internet Available

Listing and Financial Details

  • Assessor Parcel Number 02-006-030-019-00 02-006-030-0

Property Details

Home Type

Manufactured Home

Year Built

Built in 1968

Lot Details

0.34 Acres

Listing Details

  • Originating MLS: Upper Peninsula Assoc of Realtors
  • Class: RESIDENTIAL
  • Type Of Property: Single Family
  • Architecture Style: Manufactured
  • Year Built: 1968
  • Mail City: Shingleton
  • Special Features: None
  • Property Sub Type: MobileManufactured

Interior Features

  • Interior Amenities: Cable/Internet Avail.
  • Bedrooms: 2
  • Bedroom 1: On 1st Floor, Dimensions: 8 x 9
  • Bedroom 2: On 1st Floor, Dimensions: 9 x 9
  • Full Bathrooms: 1
  • Total Bathrooms: 1
  • Bathroom 1: On Level: First
  • Room Types: First Floor Bedroom, First Flr Full Bathroom
  • Breakfast Nook: On 1st Floor, Dimensions: 5 x 7
  • Family Room: On 1st Floor, Dimensions: 11 x 15
  • Kitchen: On 1st Floor, Dimensions: 11 x 9
  • Living Room: On 1st Floor, Dimensions: 14 x 11
  • Total Finished Sq Ft: 837

Exterior Features

  • Exterior: Vinyl Siding

Garage/Parking

  • Garage: Detached Garage
  • Garage Spaces: 1
  • Garage: Yes

Utilities

  • Heating: Forced Air
  • Heating Fuel: LP/Propane Gas
  • Sewer: Septic

Lot Info

  • Assessor Parcel Number: 02-006-030-019-00 02-006-030-0
  • Lot Dimensions: 150x100
  • Acreage: 0.34
  • Geo Subdivision: MI

MLS Schools

  • School District: Munising Public Schools
Create a Home Valuation Report for This Property
The Home Valuation Report is an in-depth analysis detailing your home's value as well as a comparison with similar homes in the area

Property History

We collect this data history from publicly available records. To have your information removed, we recommend requesting removal directly through your county’s website.

Date Event Price List to Sale Price per Sq Ft
03/18/2016 03/18/16 Sold $27,000 -10.0% $32 / Sq Ft
03/02/2016 03/02/16 Pending -- -- --
01/07/2016 01/07/16 For Sale $30,000 -- $36 / Sq Ft
Source: Upper Peninsula Association of REALTORS®

Agents Affiliated with this Home

  • Section Image
  • Section Image
See All Agents

Map

Source: Upper Peninsula Association of REALTORS®

MLS Number: 10021720

Upper Peninsula Association of REALTORS®
Your Personal Tour Guide

Ask me questions while you tour the home.