NOT LISTED FOR SALE

N7262 State Highway 42 Algoma, WI 54201

Algoma Area

Estimated Value: $600,000 - $704,000

3 Beds
2.5 Baths
2,980 Sq Ft
$223/Sq Ft Est. Value

Sale Details

Date Sold: June 18, 2021

Last sale price $497,900 $167 Per Sq Ft

Est. 33% increase in value since last sale

Current estimated payment $4,211 / mo

13 Days on Market

Highlights

  • Lake Front
  • Deck
  • Vaulted Ceiling
  • Spa
  • Wooded Lot
  • Wood Flooring

About This Home

As of June 2021

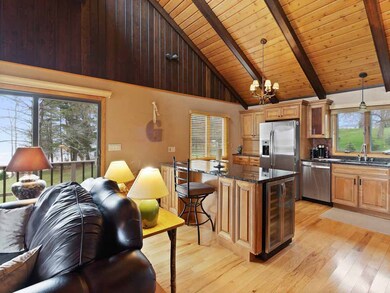
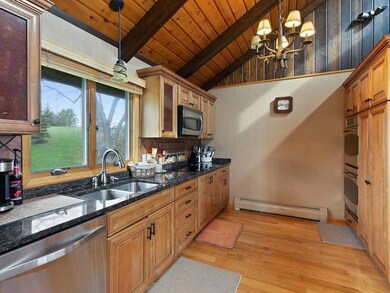
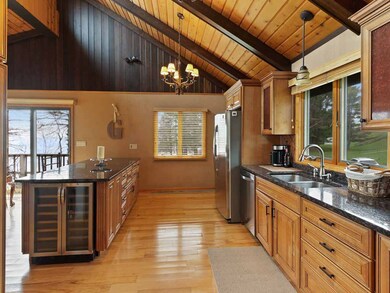
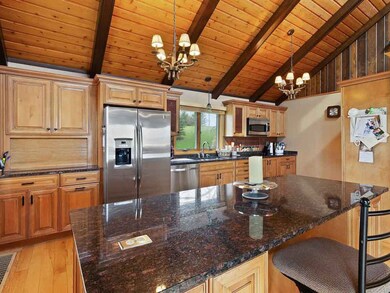
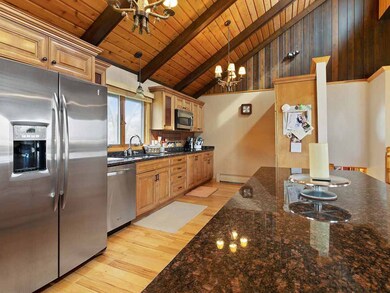
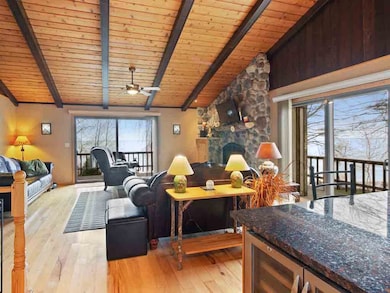
OPEN HOUSE CANCELLED. Stunning sunrises await you at this 3 bedroom, 3 bathroom, home situated on the shores of Lake Michigan on approximately 220' of frontage. Whether you are indoors or on one of the 3 decks the views are priceless. The open concept living room and kitchen combine food and entertainment. The space offers accouterments such as hickory floors, granite counter tops and stainless steel appliances. The master bedroom includes cherry flooring, walk-in closet, additional laundry and fireplace. Master bath has a jetted tub and sauna which is negotiable in this sale. So much space on this 1.43 acre lot. Current room being used as an office could be a 4th bedroom.

Last Agent to Sell the Property

Ben Malcore

Berkshire Hathaway HS Bay Area Realty Brokerage Phone: 9203013555 Listed on: 05/03/2021

Berkshire Hathaway HS Bay Area Realty
Last Buyer's Agent

Ben Malcore

Berkshire Hathaway HS Bay Area Realty Brokerage Phone: 9203013555 Listed on: 05/03/2021
Berkshire Hathaway HS Bay Area Realty
Create a Home Valuation Report for This Property
The Home Valuation Report is an in-depth analysis detailing your home's value as well as a comparison with similar homes in the area

Home Details

Home Type

  • Single Family

Est. Annual Taxes

  • $5,857

Year Built

  • Built in 1955

Lot Details

  • 1.43 Acre Lot
  • Lot Dimensions are 305 x 220
  • Lake Front
  • Open Lot
  • Wooded Lot
  • Grass Covered Lot

Parking

  • 2 Car Garage
  • Open Parking

Home Design

  • Block Foundation
  • Frame Construction
  • Shingle Roof
  • Wood Siding
  • Vinyl Siding

Interior Spaces

  • Multi-Level Property
  • Vaulted Ceiling
  • 3 Fireplaces
  • Wood Burning Fireplace
  • Gas Fireplace
  • Family Room
  • Living Room
  • Dining Room
  • Home Office
  • Lake Views
  • Washer

Kitchen

  • Range
  • Microwave
  • Dishwasher
  • Wine Cooler

Flooring

  • Wood
  • Carpet

Bedrooms and Bathrooms

  • 3 Bedrooms
  • Main Floor Bedroom
  • En-Suite Bathroom
  • Walk-In Closet
  • Bathroom on Main Level
  • Spa Bath

Basement

  • Basement Fills Entire Space Under The House
  • Sump Pump

Outdoor Features

  • Spa
  • Deck
  • Outdoor Storage
  • Storage Shed
  • Outbuilding

Utilities

  • Forced Air Cooling System
  • Window Unit Cooling System
  • Hot Water Heating System
  • Private Water Source
  • Water Softener is Owned
  • Satellite Dish
  • TV Antenna

Listing and Financial Details

  • Assessor Parcel Number 016000030260

Home Details

Home Type

Single Family

Est. Annual Taxes

$5,857

Year Built

Built in 1955

Lot Details

1.43 Acres

Parking

2

Listing Details

  • Property Sub Type: Waterfront-Residential
  • Prop. Type: Residential
  • Lot Size Acres: 1.43
  • Lot Size: 305 x 220
  • Directions: Home is located on the shores of Lake Michigan just south of Algoma.
  • Above Grade Finished Sq Ft: 2178
  • Carport Y N: No
  • Garage Yn: Yes
  • Unit Levels: Multi/Split
  • Year Built: 1955
  • Kitchen Level: Second
  • RoomBedroom1Level: First
  • Special Features: None

Interior Features

  • Spa Features: Bath
  • Private Spa: Yes
  • Appliances: Gas Water Heater, Range, Water Softener Owned, Microwave, Refrigerator, Dishwasher, Wine Cooler, Washer, Dryer
  • Other Equipment: TV Antenna, Satellite Dish
  • Has Basement: Full, Inside, Sump Pump
  • Full Bathrooms: 2
  • Half Bathrooms: 1
  • Total Bedrooms: 3
  • Below Grade Sq Ft: 802
  • Fireplace Features: Gas, Wood Burning, Three
  • Fireplaces: 3
  • Fireplace: Yes
  • Flooring: Carpet, Hardwood
  • Interior Amenities: Walk-In Closet(s), Ensuite, Sump Pump, Vaulted Ceiling(s)
  • Living Area: 2980
  • Bathroom 2 Level: First
  • Bathroom 1 Area: 165
  • Room Bedroom2 Level: First
  • Bathroom 1 Features: Full
  • Bathroom 2 Area: 49
  • Living Room Living Room Level: Second
  • Room Family Room Level: First
  • Bathroom 3 Features: Half
  • Room Bedroom3 Area: 154
  • Bathroom 3 Level: Lower
  • Bathroom 3 Area: 25
  • Room Office Level: First
  • Bathroom 1 Level: First
  • Room Office Area: 99
  • Bathroom 2 Features: Full
  • Room Bedroom2 Area: 176
  • Room Living Room Area: 304
  • Room Bedroom3 Level: First
  • Room Kitchen Area: 247
  • Dining Room Dining Room Level: First
  • Room Dining Room Area: 375
  • Room Family Room Area: 336

Exterior Features

  • Lot Features: Open Lot
  • View: Lake, Water
  • View: Yes
  • Waterfront Features: Lake, Waterfront
  • Waterfront: Yes
  • Construction Type: Frame, Wood Siding, Vinyl Siding
  • Foundation Details: Block
  • Other Structures: Storage Shed, Storage, Outbuilding
  • Patio And Porch Features: Deck
  • Roof: Shingle

Garage/Parking

  • Attached Garage: No
  • Covered Parking Spaces: 2
  • Garage Spaces: 2
  • Open Parking: Yes
  • Parking Features: 2 Car Garage, Detached, Paved
  • Total Parking Spaces: 2

Utilities

  • Cooling: Window Unit(s)
  • Cooling Y N: Yes
  • Heating: Hot Water, Forced Air
  • Heating Yn: Yes
  • Sewer: Conventional Septic, Septic(Passed), Septic Info(Conventional)
  • Water Source: Private

Schools

  • Junior High Dist: Algoma

Lot Info

  • Lot Size Sq Ft: 62290.8
  • Parcel #: 016000030260
  • Zoning: Residential

Multi Family

  • Above Grade Finished Area Units: Square Feet

Tax Info

  • Tax Annual Amount: 5857.44

Ownership History

We collect this data history from publicly available records. To have your information removed, we recommend requesting removal directly through your county’s website.

Date Name Owned For Owner Type

Purchase Details

Listed on
May 3, 2021
Closed on
Jun 16, 2021
Sold by
Bought by
Seller's Agent
Ben Malcore
Berkshire Hathaway HS Bay Area Realty
Buyer's Agent
Ben Malcore
Berkshire Hathaway HS Bay Area Realty
List Price
$549,900
Sold Price
$497,900
Premium/Discount to List
-$52,000
-9.46%
Current Estimated Value
$664,483

Home Financials for this Owner

Home Financials are based on the most recent Mortgage that was taken out on this home.
Estimated Appreciation
$166,583
Avg. Annual Appreciation
5.73%

Purchase Details

Closed on
Jan 2, 2018
Sold by
Bought by

Purchase Details

Closed on
Sep 15, 2017
Sold by
Bought by

Purchase Details

Closed on
May 16, 2012
Sold by
Bought by

Purchase Details

Closed on
Mar 30, 2012
Sold by
Bought by

Purchase Details

Closed on
Apr 14, 2010
Sold by
Bought by

Purchase Details

Closed on
Apr 13, 2010
Sold by
Bought by

Purchase Details

Closed on
Feb 3, 2009
Sold by
Bought by

Purchase Details

Closed on
Sep 25, 2008
Sold by
Bought by

Purchase Details

Closed on
May 29, 2008
Sold by
Bought by

Purchase Details

Closed on
Nov 7, 2005
Sold by
Bought by

Purchase Details

Closed on
Jun 3, 2005
Sold by
Bought by
Source: Public Records

Purchase History

We collect this data history from publicly available records. To have your information removed, we recommend requesting removal directly through your county’s website.

Date Buyer Sale Price Title Company
$497,900 --
$303,000 --
-- --
-- --
$304,900 --
-- --
$460,000 --
$460,000 --
$475,000 --
$335,000 --
$335,000 --
$333,000 --
$260,500 --
$258,500 --
Source: Public Records

Property History

We collect this data history from publicly available records. To have your information removed, we recommend requesting removal directly through your county’s website.

Date Event Price List to Sale Price per Sq Ft
06/18/2021 06/18/21 Sold $497,900 -9.5% $167 / Sq Ft
05/19/2021 05/19/21 Pending -- -- --
05/05/2021 05/05/21 For Sale $549,900 -- $185 / Sq Ft
Source: Door County Board of REALTORS®

Tax History

We collect this data history from publicly available records. To have your information removed, we recommend requesting removal directly through your county’s website.

Year Tax Paid Tax Assessment Tax Assessment Total Assessment is a certain percentage of the fair market value that is determined by local assessors to be the total taxable value of land and additions on the property. Land Improvement
2025 $6,774 $350,200 $114,000 $236,200
2024 $6,582 $350,200 $114,000 $236,200
2023 $5,958 $350,200 $114,000 $236,200
2022 $5,952 $350,200 $114,000 $236,200
2021 $5,924 $350,200 $114,000 $236,200
2020 $6,053 $350,200 $114,000 $236,200
2019 $6,021 $350,200 $114,000 $236,200
2018 $5,666 $306,400 $88,800 $217,600
2017 $5,963 $306,400 $88,800 $217,600
2016 $5,170 $306,400 $88,800 $217,600
2015 $5,373 $306,400 $88,800 $217,600
2014 $5,373 $306,400 $88,800 $217,600
2013 $5,696 $306,400 $88,800 $217,600
Source: Public Records

Agents Affiliated with this Home

  • Section Image
See All Agents

Map

Source: Door County Board of REALTORS®

MLS Number: 136702

APN: 016-00003-0260

Your Personal Tour Guide

Ask me questions while you tour the home.