
Kathy J Polensky
Realty Executives Platinum
(920) 567-3258
93 Total Sales
1 in Ixonia
$303,000 Price
Estimated Value: $453,169
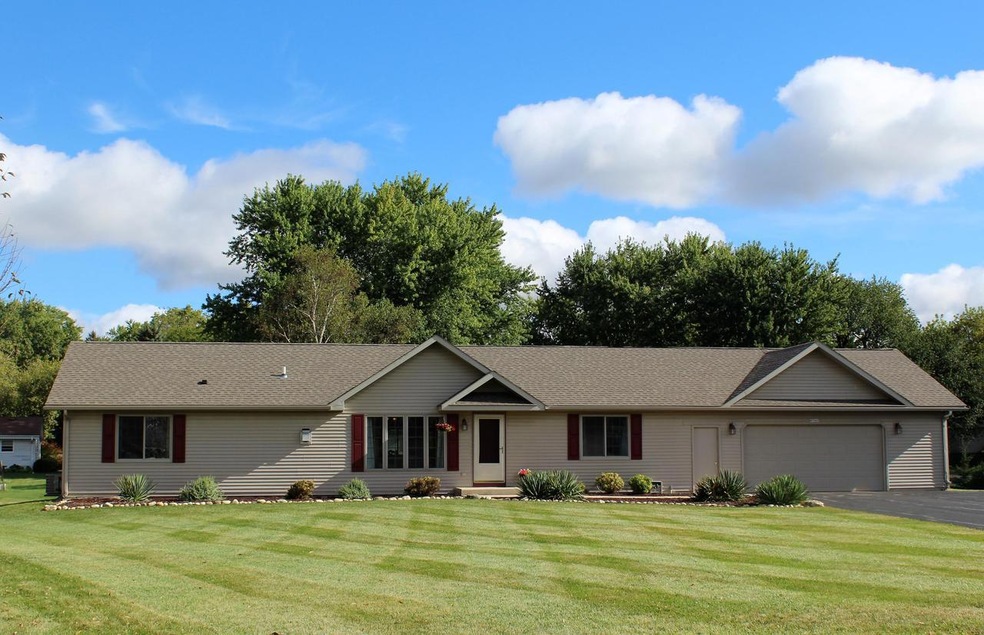
BACK ON MARKET, previous buyers financing fell through.This beautiful ranch on half acre lot is the perfect home! Open concept living w/ desirable floorplan. Offering a master suite w/ jet tub. Granite counters, NEW stainless steel appliances. New furnace 2017, roof 2015 ridge vent 2017,carpet 2015. Take advantage of the 3 seasons room, large patio and large yard. Cozy up to the fireplace. Tile flooring, first floor laundry- Washer/dryer incld. Don't miss out on a huge basement with egress windows! Seller has done many updates for you, schedule your showing today! Seller updates list in MLS
Last Agent to Sell the Property
Heidi Weltzin
RE/MAX Realty Center Brokerage Phone: 262-567-2455 License #73326-94 Listed on: 09/28/2017
We collect this data history from publicly available records. To have your information removed, we recommend requesting removal directly through your county’s website.
Kathy J Polensky
Realty Executives Platinum
(920) 567-3258
93 Total Sales
1 in Ixonia
$303,000 Price
Terry Lesperance
Berkshire Hathaway HomeServices Metro Realty
(262) 975-5411
90 Total Sales
1 in Ixonia
$315,000 Price
Martin Larson
Coldwell Banker HomeSale Realty - Wauwatosa
(262) 444-0125
89 Total Sales
1 in Ixonia
$241,333 Price
Donna Best
Shorewest Realtors, Inc.
(414) 895-0765
151 Total Sales
2 in Ixonia
$321K - $497K Price Range
JJ Hausmann
Compass RE WI-Lake Country
(262) 333-5707
450 Total Sales
2 in Ixonia
$370K - $550K Price Range
Kevin Mattson
Lannon Stone Realty LLC
(414) 250-0380
82 Total Sales
1 in Ixonia
$398,000 Price
We collect this data history from publicly available records. To have your information removed, we recommend requesting removal directly through your county’s website.
| Date | Buyer | Sale Price | Title Company |
|---|---|---|---|
| $290,000 | Knight Barry Title | ||
| $258,000 | -- | ||
| $239,733 | None Available | ||
| $169,600 | None Available | ||
| $4,666 | None Available |
We collect this data history from publicly available records. To have your information removed, we recommend requesting removal directly through your county’s website.
| Date | Status | Borrower | Loan Amount |
|---|---|---|---|
| Previous Owner | $350,000 | ||
| Previous Owner | $206,400 | ||
| Previous Owner | $191,920 | ||
| Previous Owner | $265,000 |
We collect this data history from publicly available records. To have your information removed, we recommend requesting removal directly through your county’s website.
| Date | Event | Price | List to Sale | Price per Sq Ft | Prior Sale |
|---|---|---|---|---|---|
| 12/28/2017 12/28/17 | Sold | $258,000 | 0.0% | $145 / Sq Ft | |
| 12/26/2017 12/26/17 | Pending | -- | -- | -- | |
| 09/28/2017 09/28/17 | For Sale | $258,000 | +7.5% | $145 / Sq Ft | |
| 08/28/2015 08/28/15 | Sold | $239,900 | 0.0% | $134 / Sq Ft | View Prior Sale |
| 08/03/2015 08/03/15 | Pending | -- | -- | -- | |
| 07/17/2015 07/17/15 | For Sale | $239,900 | -- | $134 / Sq Ft |
We collect this data history from publicly available records. To have your information removed, we recommend requesting removal directly through your county’s website.
| Year | Tax Paid | Tax Assessment Tax Assessment Total Assessment is a certain percentage of the fair market value that is determined by local assessors to be the total taxable value of land and additions on the property. | Land | Improvement |
|---|---|---|---|---|
| 2025 | $4,970 | $393,900 | $71,300 | $322,600 |
| 2024 | $4,065 | $393,900 | $71,300 | $322,600 |
| 2023 | $3,613 | $273,900 | $71,300 | $202,600 |
| 2022 | $4,286 | $273,900 | $71,300 | $202,600 |
| 2021 | $4,080 | $273,900 | $71,300 | $202,600 |
| 2020 | $3,838 | $273,900 | $71,300 | $202,600 |
| 2019 | $3,987 | $230,700 | $64,800 | $165,900 |
| 2018 | $3,835 | $230,700 | $64,800 | $165,900 |
| 2017 | $3,441 | $230,700 | $64,800 | $165,900 |
| 2016 | $3,521 | $230,700 | $64,800 | $165,900 |
| 2015 | $3,534 | $230,700 | $64,800 | $165,900 |
| 2014 | -- | $230,700 | $64,800 | $165,900 |
| 2013 | $3,732 | $230,700 | $64,800 | $165,900 |
H
Seller's Agent in 2017
Heidi Weltzin
RE/MAX
Buyer's Agent in 2017
Jodi Tweeden
First Weber Inc - Delafield
(262) 893-8194
21 Total Sales
J
Seller's Agent in 2015
Jim Ellenberger
Powerhouse Realty LLC
(414) 507-4621
10 Total Sales
Source: Metro MLS
MLS Number: 1552576
APN: 012-0816-2542-037
Disclaimer: Certain information contained herein is derived from information provided by parties other than Homes.com. All information provided is deemed reliable, but is not guaranteed to be accurate and should be independently verified.
IDX information is provided exclusively for personal, non-commercial use, and may not be used for any purpose other than to identify prospective properties consumers may be interested in purchasing.
IDX listing data provided by Multiple Listing Service, Inc. Information is supplied by seller and other third parties and has not been verified.
Copyright 2026 – Multiple Listing Service, Inc. – All Rights Reserved.
Ask me questions while you tour the home.