
Seller's Agent in 2025
Brent Wernlund
Edina Realty, Inc.
(715) 222-4241
112 Total Sales


Estimated Value: $969,119 - $1,261,000
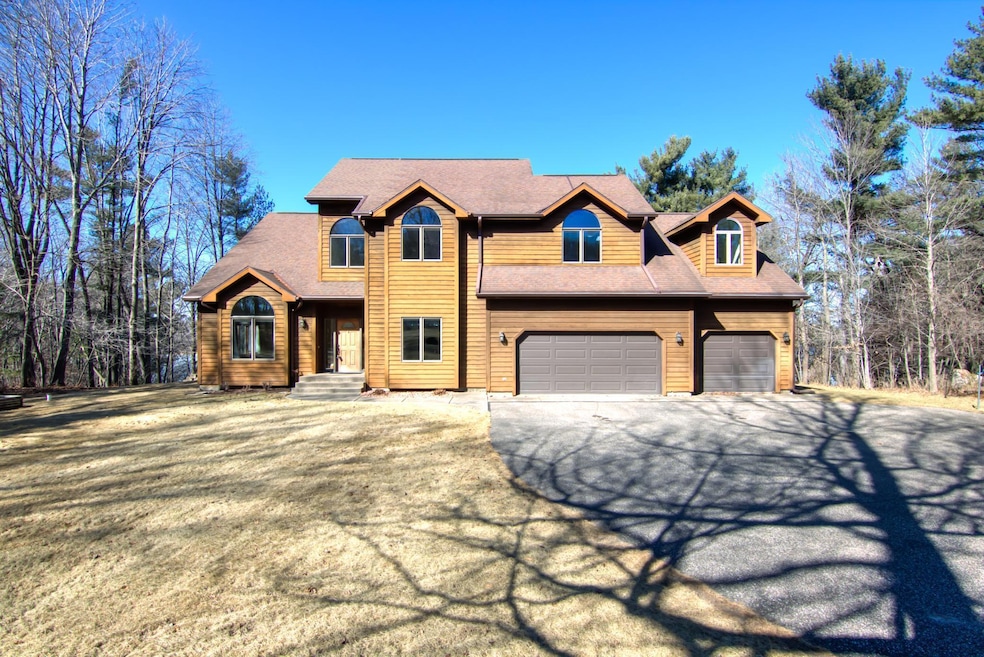
Picturesque setting in a quaint, quiet rural community surrounded by agricultural land and towering wooded hills. The house is majestic, with spacious rooms, cathedral ceilings and phenomenal views. All on the main floor is a living room, family room, sun room for leisure and family enjoyment. If you work from home, it has a large office above the garage and a den/office on the main floor. For outside fun there is a play area with children's toys, a spacious deck and even a large patio all overlooking the lake. The exterior house design is an architectural dream. This home is ideal for year-round living, with phenomenal lake views and recreational fishing. The lake is stocked with panfish, northerns, walleye and largemouth bass. Dock and boat lift are included in the sale. This property would be perfect for an Airbnb.
We collect this data history from publicly available records. To have your information removed, we recommend requesting removal directly through your county’s website.
| Date | Event | Price | List to Sale | Price per Sq Ft | Prior Sale |
|---|---|---|---|---|---|
| 06/10/2025 06/10/25 | Sold | $959,000 | 0.0% | $213 / Sq Ft | |
| 06/10/2025 06/10/25 | Sold | $959,000 | -25.9% | $213 / Sq Ft | View Prior Sale |
| 05/14/2025 05/14/25 | Pending | -- | -- | -- | |
| 05/14/2025 05/14/25 | Pending | -- | -- | -- | |
| 04/07/2025 04/07/25 | Price Changed | $1,295,000 | 0.0% | $288 / Sq Ft | |
| 04/04/2025 04/04/25 | Price Changed | $1,295,000 | -18.6% | $288 / Sq Ft | |
| 03/13/2025 03/13/25 | Price Changed | $1,590,000 | -3.0% | $353 / Sq Ft | |
| 03/13/2025 03/13/25 | For Sale | $1,639,000 | +3.1% | $364 / Sq Ft | |
| 03/05/2025 03/05/25 | For Sale | $1,590,000 | +65.8% | $353 / Sq Ft | |
| 03/04/2025 03/04/25 | Off Market | $959,000 | -- | -- | |
| 02/27/2025 02/27/25 | For Sale | $1,639,000 | -- | $364 / Sq Ft |
We collect this data history from publicly available records. To have your information removed, we recommend requesting removal directly through your county’s website.
| Year | Tax Paid | Tax Assessment Tax Assessment Total Assessment is a certain percentage of the fair market value that is determined by local assessors to be the total taxable value of land and additions on the property. | Land | Improvement |
|---|---|---|---|---|
| 2025 | $6,913 | $425,700 | $53,600 | $372,100 |
| 2024 | $6,160 | $425,700 | $53,600 | $372,100 |
| 2023 | $5,413 | $425,700 | $53,600 | $372,100 |
| 2022 | $5,752 | $425,700 | $53,600 | $372,100 |
| 2021 | $5,961 | $425,700 | $53,600 | $372,100 |
| 2020 | $7,339 | $378,700 | $47,800 | $330,900 |
| 2019 | $7,881 | $378,700 | $47,800 | $330,900 |
| 2018 | $7,437 | $378,700 | $47,800 | $330,900 |
| 2017 | $7,585 | $378,700 | $47,800 | $330,900 |
| 2016 | $7,732 | $378,700 | $47,800 | $330,900 |
| 2015 | $7,386 | $378,700 | $47,800 | $330,900 |
| 2014 | $7,120 | $378,700 | $47,800 | $330,900 |
| 2013 | $7,244 | $378,700 | $47,800 | $330,900 |
Seller's Agent in 2025
Brent Wernlund
Edina Realty, Inc.
(715) 222-4241
112 Total Sales
MM
Seller Co-Listing Agent in 2025
Matthew Mannon
Bridge Realty, LLC
(715) 308-3692
13 Total Sales
Buyer's Agent in 2025
Jill Rassbach Pember
Rassbach Realty LLC
(715) 556-1539
378 Total Sales
Source: NorthstarMLS
MLS Number: 6679685
APN: 1700622613302200007
Disclaimer: Certain information contained herein is derived from information provided by parties other than Homes.com. All information provided is deemed reliable, but is not guaranteed to be accurate and should be independently verified.
All data is obtained from various sources and may not have been verified by broker or MLS GRID. Supplied Open House Information is subject to change without notice. All information should be independently reviewed and verified for accuracy. Properties may or may not be listed by the office/agent presenting the information. Some IDX listings have been excluded from this website.
Listings courtesy of NorthstarMLS as distributed by MLS GRID.
Based on information submitted to the MLS GRID
Ask me questions while you tour the home.