NOT LISTED FOR SALE

N8904 Skudris Rd Tomahawk, WI 54487

Tomahawk Area

Estimated Value: $552,542

3 Beds
2 Baths
4,000 Sq Ft
$138/Sq Ft Est. Value

Sale Details

Date Sold: October 11, 2024

Last sale price $475,000 $119 Per Sq Ft

Est. 16% increase in value since last sale

Current estimated payment $3,441 / mo

49 Days on Market

Highlights

  • Lake Front
  • Deck
  • Private Lot
  • Docks
  • Wood Burning Stove
  • Ranch Style House

About This Home

As of October 2024

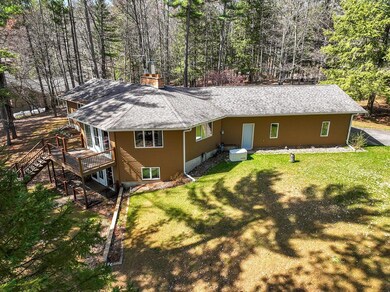
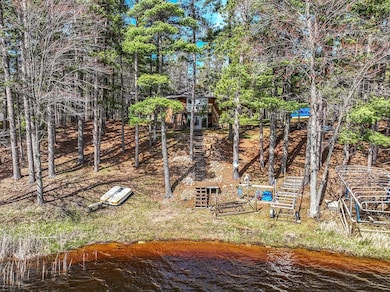
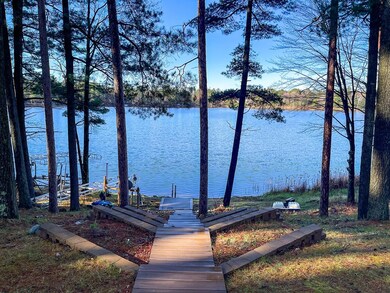
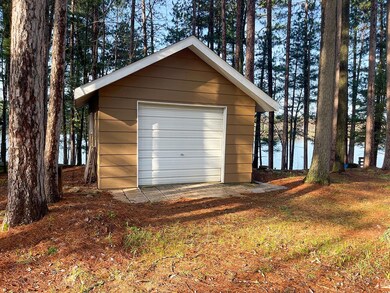
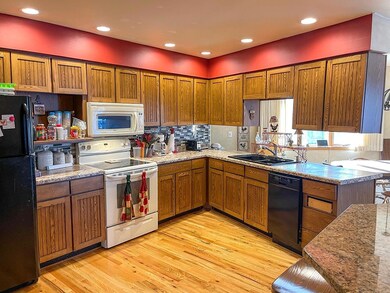
Lakefront property on the shores of Road Lake near Tomahawk. This beautifully remodeled home sits on a generous 2-acre lot, offering both privacy and pristine waterfront access on a boatable lake. Spacious, open floor plan that includes three bedrooms and two full bathrooms. The kitchen has pantry, breakfast island with granite top and hardwood floors. Living room features a cozy wood fireplace and patio doors that open directly onto a large deck overlooking the lake, providing the perfect backdrop for relaxation and watching swimmers at the lakeside. The home also features a walkout basement that has been thoughtfully designed with a recreational room complete with its own fireplace, ideal for gatherings or a quiet evening enjoying the lake views. Recent upgrades include a new roof, updated flooring throughout, and renovated bathrooms, decking and landscaping. 2 Car attached garage and an extra single garage for storage.

Last Agent to Sell the Property

Jackie Leonhard

NORTHWOODS COMMUNITY REALTY, LLC License #55186 - 90 Listed on: 05/01/2024

Last Buyer's Agent

Ryan Ziltner

EXIT PROFESSIONAL REAL ESTATE

Create a Home Valuation Report for This Property
The Home Valuation Report is an in-depth analysis detailing your home's value as well as a comparison with similar homes in the area

Home Details

Home Type

  • Single Family

Est. Annual Taxes

  • $3,447

Year Built

  • Built in 1984

Lot Details

  • 2.05 Acre Lot
  • Lake Front
  • Street terminates at a dead end
  • Rural Setting
  • Stone Retaining Walls
  • Landscaped
  • Private Lot
  • Secluded Lot
  • Garden

Parking

  • 3 Car Garage
  • Driveway

Home Design

  • Ranch Style House
  • Frame Construction
  • Shingle Roof
  • Composition Roof
  • Aluminum Siding
  • Composite Building Materials

Interior Spaces

  • Ceiling Fan
  • 2 Fireplaces
  • Wood Burning Stove
  • Water Views
  • Finished Basement
  • Basement Fills Entire Space Under The House

Kitchen

  • Range
  • Microwave
  • Dishwasher

Flooring

  • Wood
  • Carpet
  • Vinyl

Bedrooms and Bathrooms

  • 3 Bedrooms
  • Walk-In Closet
  • 2 Full Bathrooms

Laundry

  • Laundry on main level
  • Dryer
  • Washer

Outdoor Features

  • Docks
  • Deck
  • Open Patio
  • Outbuilding

Schools

  • Tomahawk Elementary And Middle School
  • Tomahawk High School

Utilities

  • Forced Air Heating and Cooling System
  • Heating System Uses Natural Gas
  • Drilled Well
  • Electric Water Heater
  • Public Septic Tank

Listing and Financial Details

  • Assessor Parcel Number 004-3406-114-9966

Home Details

Home Type

Single Family

Est. Annual Taxes

$3,447

Year Built

Built in 1984

Lot Details

2.05 Acres

Parking

3

Listing Details

  • Property Sub Type: Single Family Residence
  • Prop. Type: Residential
  • Road Frontage Type: Lakefront
  • Road Frontage Type: Town Road
  • Water Body Name: ROAD
  • Ownership: Fee Simple
  • Directions: Highway S South of Tomahawk 2 miles to a left on Koth Rd. to a right on Skudris Rd.
  • Above Grade Finished Sq Ft: 2200.0
  • Architectural Style: Ranch
  • Garage Yn: Yes
  • Property Attached Yn: No
  • Year Built: 1984
  • Property Sub Type Additional: Single Family Residence
  • Special Features: VirtualTour

Interior Features

  • Furnished: Furnished Or Unfurnished
  • Appliances: Dryer, Dishwasher, Electric Water Heater, Microwave, Range, Refrigerator, Washer
  • Has Basement: Full, Finished
  • Basement YN: Yes
  • Full Bathrooms: 2
  • Total Bedrooms: 3
  • Below Grade Sq Ft: 1800.0
  • Fireplace Features: Wood Burning
  • Fireplaces: 2
  • Fireplace: Yes
  • Flooring: Carpet, Vinyl, Wood
  • Interior Amenities: Ceiling Fan(s), Main Level Primary, Pantry, Walk-In Closet(s)

Exterior Features

  • Lot Features: Dead End, Lake Front, Private, Rural Lot, Secluded, Views, Retaining Wall
  • View: Water
  • View: Yes
  • Waterfront Features: Shoreline - Sand, Lake Front
  • Waterfront: Yes
  • Construction Type: Aluminum Siding, Composite Siding, Frame
  • Exterior Features: Dock, Garden, Landscaping, Out Building(s), Patio, Paved Driveway
  • Foundation Details: Poured
  • Other Structures: Garage(s), Outbuilding
  • Patio And Porch Features: Deck, Open, Patio
  • Roof: Composition, Shingle

Garage/Parking

  • Attached Garage: Yes
  • Garage Spaces: 3.0
  • Parking Features: Attached, Detached, Garage
  • Total Parking Spaces: 2.0

Utilities

  • Laundry Features: Main Level
  • Cooling: Central Air
  • Cooling Y N: Yes
  • Heating: Forced Air, Natural Gas
  • Heating Yn: Yes
  • Electric: Circuit Breakers
  • Sewer: County Septic Maintenance Program - Yes, Conventional Sewer
  • Water Source: Drilled Well

Schools

  • Elementary School: LI Tomahawk
  • High School: LI Tomahawk
  • Middle Or Junior School: LI Tomahawk

Lot Info

  • Lot Size Sq Ft: 89298.0
  • Parcel #: 004-3406-114-9966
  • Zoning Description: Residential

Tax Info

  • Tax Annual Amount: 3447.0
  • Tax Year: 2023

Ownership History

We collect this data history from publicly available records. To have your information removed, we recommend requesting removal directly through your county’s website.

Date Name Owned For Owner Type

Purchase Details

Listed on
May 1, 2024
Closed on
Oct 11, 2024
Sold by
Bought by
Seller's Agent
Jackie Leonhard
NORTHWOODS COMMUNITY REALTY, LLC
Buyer's Agent
Ryan Ziltner
EXIT PROFESSIONAL REAL ESTATE
List Price
$500,000
Sold Price
$475,000
Premium/Discount to List
-$25,000
-5%
Views
209
Current Estimated Value
$552,542

Home Financials for this Owner

Home Financials are based on the most recent Mortgage that was taken out on this home.
Estimated Appreciation
$77,542
Avg. Annual Appreciation
8.71%
Source: Public Records

Purchase History

We collect this data history from publicly available records. To have your information removed, we recommend requesting removal directly through your county’s website.

Date Buyer Sale Price Title Company
$475,000 Knight Barry Title
Source: Public Records

Property History

We collect this data history from publicly available records. To have your information removed, we recommend requesting removal directly through your county’s website.

Date Event Price List to Sale Price per Sq Ft
10/11/2024 10/11/24 Sold $475,000 0.0% $119 / Sq Ft
06/10/2024 06/10/24 Price Changed $475,000 -5.0% $119 / Sq Ft
05/03/2024 05/03/24 For Sale $500,000 -- $125 / Sq Ft
Source: Greater Northwoods MLS

Tax History

We collect this data history from publicly available records. To have your information removed, we recommend requesting removal directly through your county’s website.

Year Tax Paid Tax Assessment Tax Assessment Total Assessment is a certain percentage of the fair market value that is determined by local assessors to be the total taxable value of land and additions on the property. Land Improvement
2025 $4,922 $497,900 $120,000 $377,900
2024 $4,817 $497,900 $120,000 $377,900
2023 $3,447 $223,500 $40,000 $183,500
2022 $3,479 $223,500 $40,000 $183,500
2021 $3,066 $223,500 $40,000 $183,500
2020 $3,654 $223,500 $40,000 $183,500
Source: Public Records

Agents Affiliated with this Home

  • Section Image
  • Section Image
See All Agents

Map

Source: Greater Northwoods MLS

MLS Number: 206597

Greater Northwoods MLS

APN: 004-3406-114-9966

Your Personal Tour Guide

Ask me questions while you tour the home.