M
Seller's Agent in 2026
Mike Nowack
Broadway Real Estate
(906) 290-4316
153 Total Sales
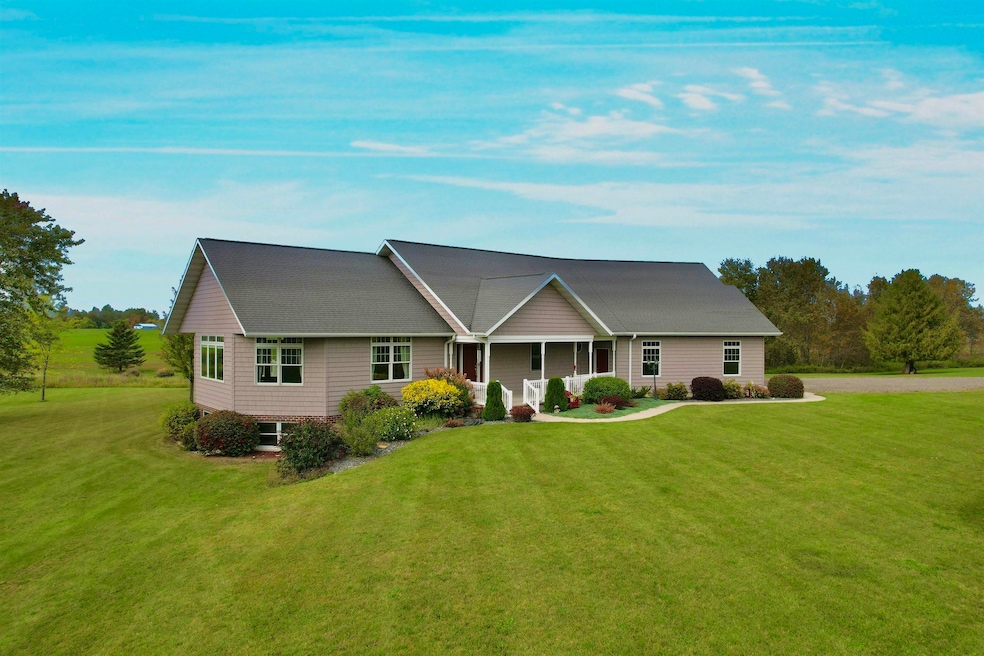
QUALITY CUSTOM HOME ON APPROX. 20 ACRES OF BEAUTIFUL ROLLING MENOMINEE COUNTY. Wood and Agriculture mix. Panoramic views from main level living room and lower level family room. Master Bedroom includes both a spacious bath with walk-in shower and walk-in closet. Grand foyer with French doors, spacious additional bedrooms. Huge attached garage with access to the basement. Quality throughout extremely well maintained. Approx. 5 acres leased farmed land through harvest of 2026. Part of parcels #002-006-001-00 and #002-006-001-52. Seller may sell more land with the house. Showing requests will not be confirmed until listing agent is emailed buyer name and pre-approval letter.
Last Agent to Sell the Property
Broadway Real Estate License #94-54659 Listed on: 07/12/2023
Last Buyer's Agent
Berkshire Hathaway HS Northern Real Estate Group License #90-59252

We collect this data history from publicly available records. To have your information removed, we recommend requesting removal directly through your county’s website.
| Date | Event | Price | List to Sale | Price per Sq Ft |
|---|---|---|---|---|
| 06/26/2026 06/26/26 | Sold | $493,000 | -10.3% | $164 / Sq Ft |
| 06/20/2025 06/20/25 | Price Changed | $549,900 | -5.2% | $183 / Sq Ft |
| 05/28/2025 05/28/25 | Price Changed | $579,900 | -27.5% | $193 / Sq Ft |
| 07/12/2023 07/12/23 | For Sale | $799,900 | -- | $267 / Sq Ft |
M
Seller's Agent in 2026
Mike Nowack
Broadway Real Estate
(906) 290-4316
153 Total Sales
Buyer's Agent in 2026
Megan Sullivan
Berkshire Hathaway HS Northern Real Estate Group
(715) 923-5403
320 Total Sales
Source: REALTORS® Association of Northeast Wisconsin
MLS Number: 50277899
Disclaimer: Certain information contained herein is derived from information provided by parties other than Homes.com. All information provided is deemed reliable, but is not guaranteed to be accurate and should be independently verified.
Based on information submitted to the MLS GRID. All data is obtained from various sources and may not have been verified by broker or MLS GRID. Supplied Open House Information is subject to change without notice. All information should be independently reviewed and verified for accuracy. Properties may or may not be listed by the office/agent presenting the information. Some IDX listings have been excluded from this website. Copyright REALTORS Association of Northeast Wisconsin MLS, Inc. - All Rights Reserved
Information received from other 3rd parties: All information deemed reliable but not guaranteed and should be independently verified. All properties are subject to prior sale, change, or withdrawal. Neither listing broker nor Ten-X nor RANW MLS shall be responsible for any typographical errors, misinformation, misprints, and shall be held totally harmless.
IDX information is provided exclusively for consumers’ personal, non-commercial use, that it may not be used for any purpose other than to identify prospective properties consumers may be interested in purchasing, and that the data is deemed reliable but is not guaranteed accurate by the MLS.
Based on information submitted to the MLS GRID
Ask me questions while you tour the home.