
Rebecca Thomas
Keller Williams - Lake Country
(262) 333-0627
110 Total Sales
1 in Harrison
$605,000 Price
Estimated Value: $287,401
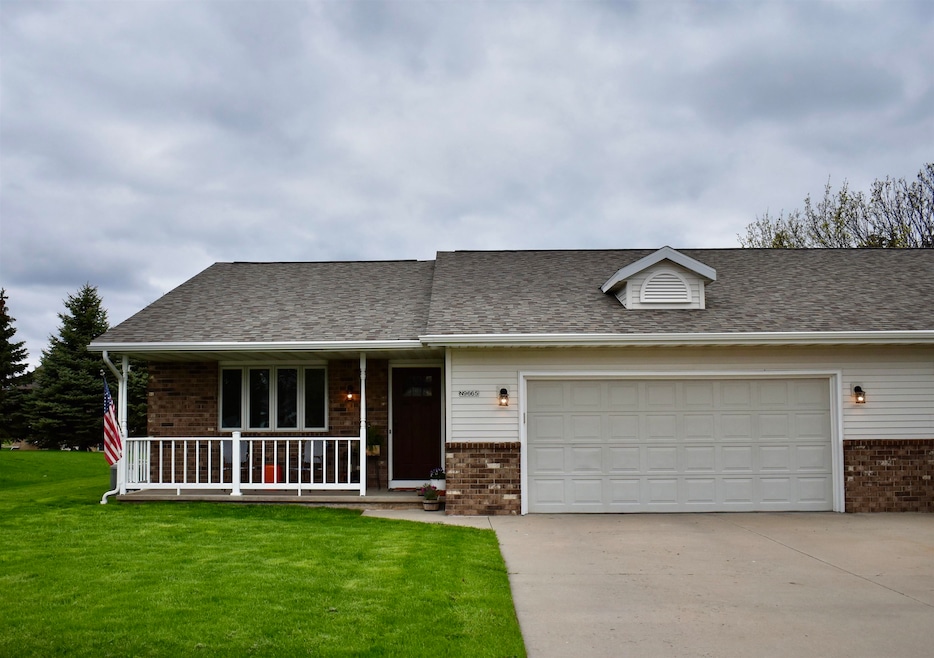
Are you looking for the perfect home that is saturated in natural sunlight, high ceilings, open concept & Kimberly School District? Welcome to Gina Dr., Offering a large kitchen with island & pantry overlooking the sun filled Livingroom featuring vaulted ceilings perfect for entertaining. This home offers a split bedroom design allowing ample privacy & 2 full baths conveniently located. Outside you can enjoy the perfect sunsets on the maintenance free composite deck, tree lined back lot line for natural fencing/privacy & plenty of green space to enjoy. Located within walking distance to local trails, parks, & convivence. Many updates have been completed & all major systems including roof, grading, A/C, Furnace, water heater, & appliances replaced in the last 6 years! Zero Lot Line Property
Last Agent to Sell the Property
Cardinal Realty, LLC Brokerage Phone: 920-268-8209 License #94-84408 Listed on: 05/05/2025
We collect this data history from publicly available records. To have your information removed, we recommend requesting removal directly through your county’s website.
Rebecca Thomas
Keller Williams - Lake Country
(262) 333-0627
110 Total Sales
1 in Harrison
$605,000 Price
Colin Daniels
Bridge Realty Partners
(920) 521-8432
163 Total Sales
1 in Harrison
$415,000 Price
Michael Kunesh
Place Perfect Realty
(920) 345-5503
56 Total Sales
1 in Harrison
$365,000 Price
Tou Yang
Creative Results Corporation
(920) 264-0540
222 Total Sales
2 in Harrison
$305K - $475K Price Range
Chris McPhetridge
CMcP Realty, LLC
(920) 744-3309
57 Total Sales
1 in Harrison
$449,900 Price
Ashley Warning
Keller Williams Fox Cities
(920) 280-1662
129 Total Sales
2 in Harrison
$390K - $415K Price Range
We collect this data history from publicly available records. To have your information removed, we recommend requesting removal directly through your county’s website.
| Date | Buyer | Sale Price | Title Company |
|---|---|---|---|
| $265,000 | Knight Barry Title | ||
| Vanderlop Jacob | $179,000 | None Available | |
| Quait David | $155,900 | None Available | |
| Welhouse Trust | -- | -- |
We collect this data history from publicly available records. To have your information removed, we recommend requesting removal directly through your county’s website.
| Date | Status | Borrower | Loan Amount |
|---|---|---|---|
| Previous Owner | $238,500 | ||
| Previous Owner | Vanderlop Jacob | $160,658 | |
| Previous Owner | Quait David | $148,105 |
We collect this data history from publicly available records. To have your information removed, we recommend requesting removal directly through your county’s website.
| Date | Event | Price | List to Sale | Price per Sq Ft | Prior Sale |
|---|---|---|---|---|---|
| 06/06/2025 06/06/25 | Sold | $265,000 | +3.9% | $196 / Sq Ft | |
| 06/06/2025 06/06/25 | Pending | -- | -- | -- | |
| 05/05/2025 05/05/25 | For Sale | $255,000 | +42.5% | $189 / Sq Ft | |
| 03/19/2021 03/19/21 | Sold | $179,000 | -0.5% | $133 / Sq Ft | View Prior Sale |
| 01/31/2021 01/31/21 | For Sale | $179,900 | +15.4% | $133 / Sq Ft | |
| 03/13/2019 03/13/19 | Sold | $155,900 | -2.5% | $115 / Sq Ft | View Prior Sale |
| 02/25/2019 02/25/19 | Pending | -- | -- | -- | |
| 12/20/2018 12/20/18 | For Sale | $159,900 | -- | $118 / Sq Ft |
We collect this data history from publicly available records. To have your information removed, we recommend requesting removal directly through your county’s website.
| Year | Tax Paid | Tax Assessment Tax Assessment Total Assessment is a certain percentage of the fair market value that is determined by local assessors to be the total taxable value of land and additions on the property. | Land | Improvement |
|---|---|---|---|---|
| 2025 | $2,866 | $251,700 | $48,700 | $203,000 |
| 2024 | $2,655 | $157,700 | $32,500 | $125,200 |
| 2023 | $2,813 | $157,700 | $32,500 | $125,200 |
| 2022 | $2,639 | $157,700 | $32,500 | $125,200 |
| 2021 | $2,563 | $157,700 | $32,500 | $125,200 |
| 2020 | $2,712 | $157,700 | $32,500 | $125,200 |
| 2019 | $2,807 | $157,700 | $32,500 | $125,200 |
| 2018 | $2,764 | $132,300 | $32,500 | $99,800 |
| 2017 | $2,552 | $132,300 | $32,500 | $99,800 |
| 2016 | $2,574 | $132,300 | $32,500 | $99,800 |
| 2015 | $2,580 | $132,300 | $32,500 | $99,800 |
| 2013 | -- | $0 | $0 | $0 |
ES
Seller's Agent in 2025
Emily Schuh
Cardinal Realty, LLC
(920) 450-3764
31 Total Sales
Buyer's Agent in 2025
Conrado L. Mendez
RE/MAX
(920) 850-4279
14 Total Sales
Seller's Agent in 2021
Dawn Quait
Coldwell Banker Real Estate Group
(920) 570-4907
72 Total Sales
Seller's Agent in 2019
Bradley Lamers
Lamers Realty, Inc.
(920) 284-8012
95 Total Sales
Source: REALTORS® Association of Northeast Wisconsin
MLS Number: 50307489
APN: 34408
Disclaimer: Certain information contained herein is derived from information provided by parties other than Homes.com. All information provided is deemed reliable, but is not guaranteed to be accurate and should be independently verified.
Based on information submitted to the MLS GRID. All data is obtained from various sources and may not have been verified by broker or MLS GRID. Supplied Open House Information is subject to change without notice. All information should be independently reviewed and verified for accuracy. Properties may or may not be listed by the office/agent presenting the information. Some IDX listings have been excluded from this website. Copyright REALTORS Association of Northeast Wisconsin MLS, Inc. - All Rights Reserved
Information received from other 3rd parties: All information deemed reliable but not guaranteed and should be independently verified. All properties are subject to prior sale, change, or withdrawal. Neither listing broker nor Ten-X nor RANW MLS shall be responsible for any typographical errors, misinformation, misprints, and shall be held totally harmless.
IDX information is provided exclusively for consumers’ personal, non-commercial use, that it may not be used for any purpose other than to identify prospective properties consumers may be interested in purchasing, and that the data is deemed reliable but is not guaranteed accurate by the MLS.
Based on information submitted to the MLS GRID
Ask me questions while you tour the home.