


Estimated payment starting at $2,341/month
Total Views
8,303
4
Beds
3
Baths
2,294
Sq Ft
$157
Price per Sq Ft
Highlights
- Waterpark
- New Construction
- Primary Bedroom Suite
- Fitness Center
- Finished Room Over Garage
- Clubhouse
About This Floor Plan
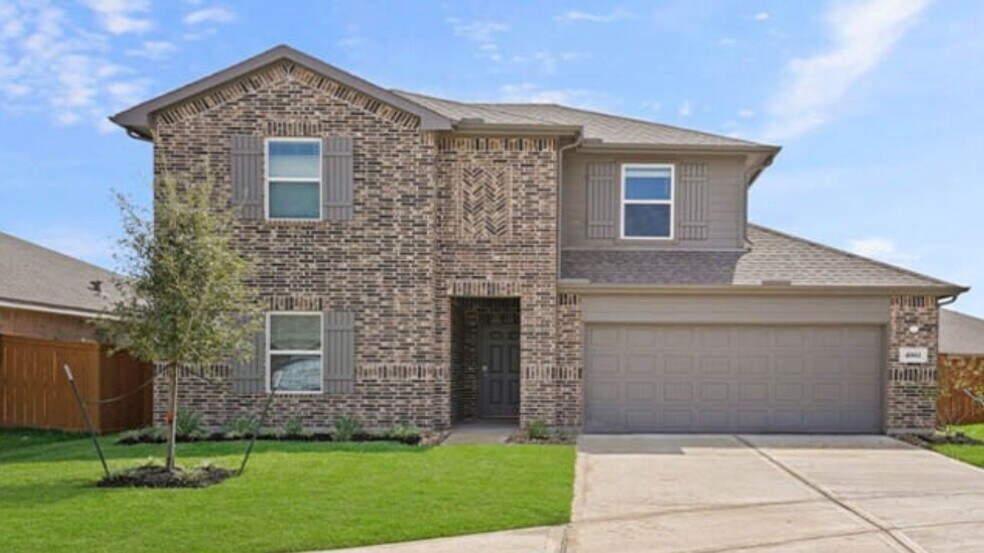
Welcome to our Naples/E40N floor plan, located in Cypress Green. This is a two-story house that includes four bedrooms, three bathrooms, a game room and a two-car garage. This house spans 2,294 square feet and will be a lovely home for you and your family!
Upon entering this beautiful home, you will notice a secondary bedroom, a secondary bathroom, and the carpeted stairway in the foyer. This secondary bedroom has carpet flooring and is illuminated by the window that opens to the front of the house, making the space inviting and comforting. The secondary bathroom lies in between the secondary bedroom and the stairway and includes vinyl flooring, and a tile tub.
Continuing through the house, you will notice the utility room, which has vinyl floors and space for a washer and dryer. A door on the opposite wall of the utility room opens to a closet positioned under the stairs, making this section perfect for storage space.
Venturing through the home, you will come upon the family room, dining room, and L-shaped kitchen. This is an open concept living and dining space, making this house perfect for hosting large family dinners or game nights with friends. This area of the house has vinyl floors and large windows allowing for natural light from the backyard to adorn the house. The kitchen is equipped with stainless-steel appliances, a large kitchen island, and a substantial pantry.
The primary bedroom can be accessed through the family room. This bedroom has carpet flooring and two large windows opening to the back of the house. The bedroom leads to the primary bathroom, which has vinyl flooring, a frosted window, a tile tub, a walk-in shower with a glass door, a double sink, and a separate toilet room. This space in the house is the perfect retreat after a long workday or a busy vacation season. The primary bedroom opens to the walk-in closet, which has carpet flooring and space for storage.
Returning to the stairway in the foyer and journeying to the second story of the home, you are greeted by the game room, which has carpet flooring and two bright windows. This can be the perfect place for an office, a movie room, a homeschool work room, a space to unwind, a library, or a playroom. The attic can be accessed through the game room, allowing for extra storage space.
Continuing forward, you will find the two secondary bedrooms and secondary bathroom next to the game room. The secondary bedrooms have carpet flooring and a bright window as well. A linen closet is positioned in between the two secondary bedrooms. The secondary bathroom has vinyl floors and a tub/shower combo.
Continuing downstairs and exiting the home via the back patio, which is equipped with overhead lights and a space to relax, you can enjoy Mother Nature from your spacious backyard!
You will love this home and the space it provides! Call for a tour today!
Sales Office
Hours
| Monday | 12:00 PM - 7:00 PM |
| Tuesday - Saturday | 10:00 AM - 7:00 PM |
| Sunday | 12:00 PM - 6:00 PM |
Sales Team
Cypress Green Sales
Office Address
22103 Cortona Creek Ln
Hockley, TX 77447
Driving Directions
Home Details
Home Type
- Single Family
Lot Details
- Lawn
Parking
- 2 Car Attached Garage
- Finished Room Over Garage
- Front Facing Garage
Home Design
- New Construction
Interior Spaces
- 2,294 Sq Ft Home
- 2-Story Property
- Ceiling Fan
- Family Room
- Game Room
Kitchen
- Breakfast Area or Nook
- Breakfast Bar
- Built-In Microwave
- Dishwasher
- Kitchen Island
- White Kitchen Cabinets
Flooring
- Carpet
- Luxury Vinyl Plank Tile
Bedrooms and Bathrooms
- 4 Bedrooms
- Primary Bedroom on Main
- Primary Bedroom Suite
- Walk-In Closet
- 3 Full Bathrooms
- Dual Vanity Sinks in Primary Bathroom
- Private Water Closet
- Bathtub with Shower
- Walk-in Shower
Laundry
- Laundry Room
- Laundry on main level
Outdoor Features
- Courtyard
- Covered Patio or Porch
Utilities
- Central Heating and Cooling System
- Wi-Fi Available
- Cable TV Available
Community Details
Overview
- Property has a Home Owners Association
- Views Throughout Community
- Greenbelt
Amenities
- Courtyard
- Clubhouse
- Community Center
Recreation
- Tennis Courts
- Soccer Field
- Community Basketball Court
- Volleyball Courts
- Pickleball Courts
- Bocce Ball Court
- Community Playground
- Fitness Center
- Waterpark
- Community Pool
- Splash Pad
- Park
- Dog Park
- Recreational Area
- Trails
Community Map
Map
Other Plans in Cypress Green
About the Builder
D.R. Horton began in 1978 as a homebuilding business in Texas and has grown into a national builder serving buyers across the United States. The company builds homes for first-time buyers, move-up buyers, active-adult buyers, and luxury buyers, with offerings that span both home construction and related purchase support. D.R. Horton also provides mortgage financing, title services, and insurance agency services, and it operates rental housing businesses alongside its homebuilding operations. The business further holds a majority stake in Forestar Group Inc., extending its involvement in residential lot development.
Frequently Asked Questions
How many floor plans are available at Cypress Green?
How many move-in ready homes are available at Cypress Green?
Nearby Homes
- 20719 Tealpointe Ridge Ln
- 0 Tbd Hopfe Rd Unit 28259254
- 0 Tbd Hopfe Rd Unit 43602701
- 21003 Cook Rd
- 0 TBD Hopfe Rd
- 1 Hopfe Rd
- 0 Prop Id 101208 Unit 35069205
- 24610 Golden Brook Ct
- 0 Michael
- 25920 Grand Pines
- 19709 Becker Rd
- 26150 Grand Pines Rd
- 0 Bauer Rd Unit 70409739
- 19333 Becker Rd
- 0000 Mueschke Rd
- 26164 Grand Pines Rd
- 19511 Fm 2920 Rd
- 22420 Meadowhurst Cir W
- 23715 Saxon Way
- 18935 Fm 2920 Rd
- Cypress Green
- Cypress Green - Eventide Collection
- Cypress Green - Classic Collection
- Cypress Green - Bristol Collection
- Cypress Green - Watermill Collection
- Cypress Green - Woodbridge Collection
- Cypress Green
- Cypress Green
- Cypress Green
- Cypress Green
- Cypress Green
- Sorella - Landmark Collection
- Sorella - Smart Series
- Sorella - Premier Series
- Cypress Green
- Sorella - Signature Collection
- Cypress Trails at Bauer Landing
- Bauer Meadows
- Somerset - 40s
- Somerset - 50s
Builder
Your Personal Tour Guide
Ask me questions while you tour the home.