
NEW CONSTRUCTION
BUILDER INCENTIVES
Verified badge confirms data from builder
Estimated payment starting at $4,676/month
Total Views
46,179
2 - 3
Beds
2
Baths
2,269+
Sq Ft
$304+
Price per Sq Ft
Highlights
- Horse Facilities
- New Construction
- Clubhouse
- North Pointe Elementary School Rated A
- Primary Bedroom Suite
- Granite Countertops
About This Floor Plan
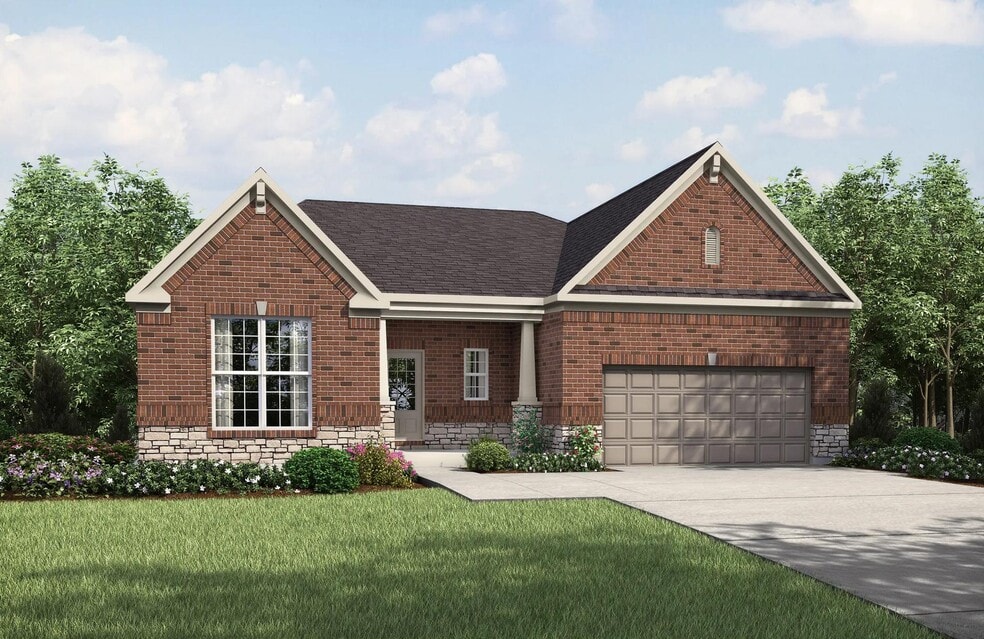

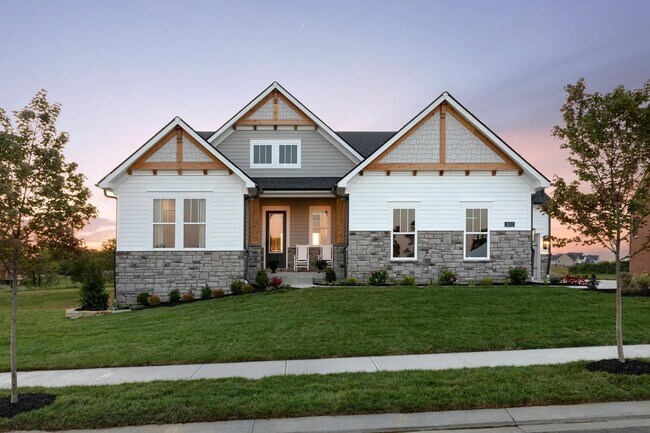
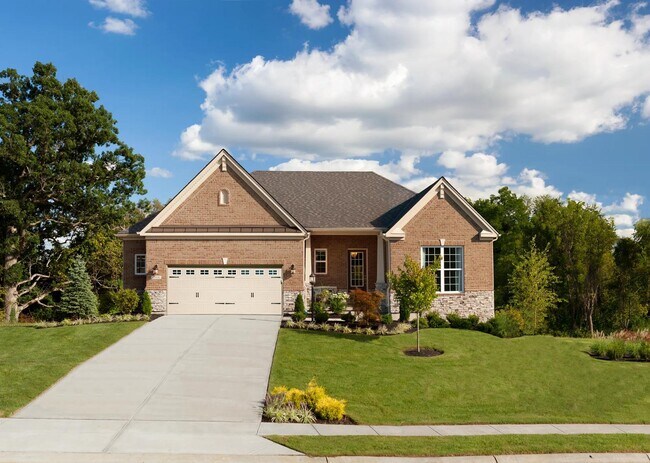
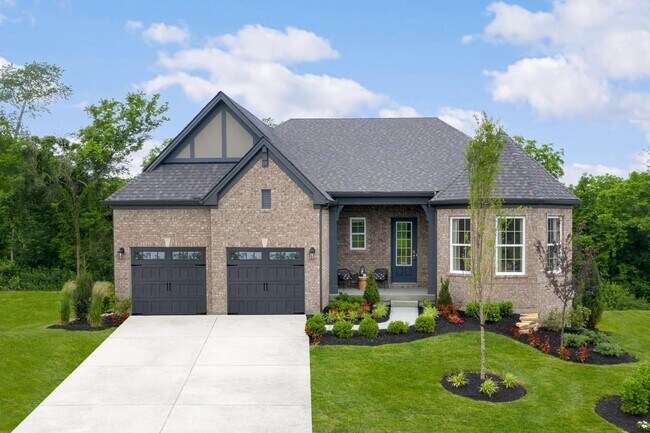
The Naples offers easy one-story living in an open spacious design. An inviting main foyer opens to a gallery and private study/bedroom. Upon entering the home from the garage, you'll find a family foyer, which is the perfect drop zone for your family's personal items. The open arrangement of the family room, kitchen and dining room is an entertainer's dream and a covered outdoor area expands your living space. You'll love relaxing in the secluded primary suite, which is highlighted by a luxurious bath with dual vanity sinks, garden tub and large separate walk-in shower. For added enjoyment, an optional finished lower level offers a rec room with optional corner fireplace, plus an optional den and entertainment zone.
Builder Incentives
For a limited time, the Smart Start Savings Event gives homebuyers big savings! Don't miss out on an amazing rate that could save you thousands when you finance with First Equity Mortgage.
Sales Office
Hours
| Monday | 12:00 PM - 6:00 PM |
| Tuesday - Saturday | 11:00 AM - 6:00 PM |
| Sunday | 12:00 PM - 6:00 PM |
Sales Team
Kellie Bailey-Vu
Amy Schmidt
Office Address
This address is an offsite sales center.
1726 Ledgestone Way
Hebron, KY 41048
Driving Directions
Home Details
Home Type
- Single Family
HOA Fees
- $155 Monthly HOA Fees
Parking
- 2 Car Attached Garage
- Front Facing Garage
Home Design
- New Construction
Interior Spaces
- 2,269-2,307 Sq Ft Home
- 1-Story Property
- Ceiling Fan
- Fireplace
- Family Room
- Dining Room
- Home Office
Kitchen
- Breakfast Bar
- Walk-In Pantry
- Kitchen Island
- Granite Countertops
- White Kitchen Cabinets
Flooring
- Carpet
- Vinyl
Bedrooms and Bathrooms
- 2-3 Bedrooms
- Primary Bedroom Suite
- Walk-In Closet
- 2 Full Bathrooms
- Granite Bathroom Countertops
- Dual Vanity Sinks in Primary Bathroom
- Private Water Closet
- Bathtub with Shower
- Walk-in Shower
Laundry
- Laundry Room
- Laundry on main level
Utilities
- Central Heating and Cooling System
- Wi-Fi Available
- Cable TV Available
Additional Features
- Courtyard
- Lawn
Community Details
Overview
- Association fees include ground maintenance, snow removal
Amenities
- Community Fire Pit
- Clubhouse
Recreation
- Pickleball Courts
- Community Playground
- Community Pool
- Park
- Horse Facilities
- Horse Trails
- Hiking Trails
- Trails
Community Map
Map
Other Plans in Rivers Pointe Estates
About the Builder
Drees Homes, founded in 1928, is a privately held, family-owned homebuilder recognized for its commitment to quality and innovation. Headquartered in Fort Mitchell, Kentucky, the company designs and constructs single-family homes across multiple U.S. markets. Drees offers customizable floor plans, energy-efficient features, and integrated smart-home technology to meet modern living standards. Its award-winning Design Centers provide a streamlined experience for homebuyers, enabling personalized selections of finishes and structural options in one location. With nearly a century of experience, Drees Homes continues to focus on craftsmanship, sustainability, and customer-driven design, serving both new construction communities and move-in-ready homes.
Frequently Asked Questions
How many homes are planned at Rivers Pointe Estates
What are the HOA fees at Rivers Pointe Estates?
How many floor plans are available at Rivers Pointe Estates?
How many move-in ready homes are available at Rivers Pointe Estates?
Nearby Homes
- 2204 Ridgeline Dr Unit 37903897
- Lot 28 Southpointe Dr
- 3560 Bullittsville Rd
- 3570 Bullittsville Rd
- 6944 Old Stone Ridge
- 6278 Gardenlake Ct
- 1259 Wexford Ln
- 0 Cliff Rd Unit 1880311
- 0 Cliff Rd Unit 1880307
- 2700 Rittenhouse Rd
- 5320 Hillside Ave
- 5318 Hillside Ave
- 3229 Brunsman Way
- 122 Spring St
- 6359 Werk Rd
- 4768 River Rd
- 8229 Charlies Way
- 0 Powner Farm Dr
- 4125 Sophias Way
- 4151 Akin Ln
- Rivers Pointe Estates
- Rivers Pointe Estates - Courtyard Townhomes
- Rivers Pointe Estates - The Village Collection
- Rivers Pointe Estates - Rivers Pointe Estates - 100'
- Woodlands - Villas
- North Pointe
- Winding Walks
- Sawgrass - Maple Street Collection
- Sawgrass - Designer Collection
- Reserve at Deer Run - Designer Collection
- Reserve at Deer Run - Masterpiece Collection
- Ridgefield
- James Landing - Gallery II Collection
- Indian Walk
- Indian Walk
- Trailside Village - Classic Series
- Trailside Village - Neo Traditional
- Hunters Ridge - Maple Street Collection
- Janson Woods
- Hunters Ridge
Builder
Your Personal Tour Guide
Ask me questions while you tour the home.