


Verified badge confirms data from builder
Estimated payment starting at $3,767/month
Total Views
44,332
2 - 3
Beds
2
Baths
2,279+
Sq Ft
$250+
Price per Sq Ft
Highlights
- New Construction
- Primary Bedroom Suite
- Walk-In Pantry
- Shirley Mann Elementary School Rated A
- Community Lake
- 2 Car Attached Garage
About This Floor Plan
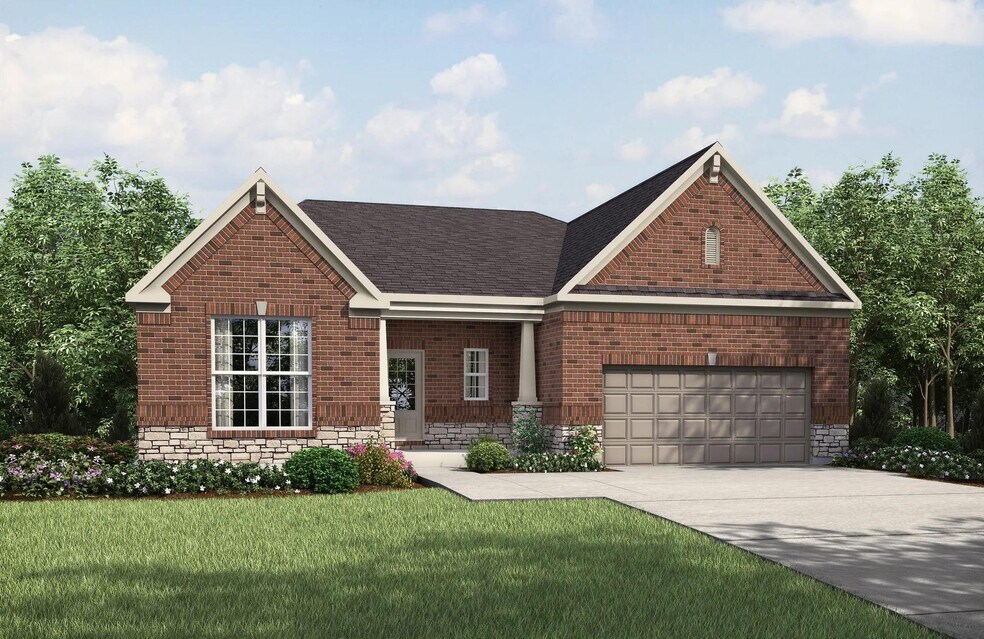
The Naples offers easy one-story living in an open spacious design. An inviting main foyer opens to a gallery and private study/bedroom. Upon entering the home from the garage, you'll find a family foyer, which is the perfect drop zone for your family's personal items. The open arrangement of the family room, kitchen and dining room is an entertainer's dream and a covered outdoor area expands your living space. You'll love relaxing in the secluded primary suite, which is highlighted by a luxurious bath with dual vanity sinks, garden tub and large separate walk-in shower. For added enjoyment, an optional finished lower level offers a rec room with optional corner fireplace, plus an optional den and entertainment zone.
Sales Office
Hours
| Monday | 12:00 PM - 6:00 PM |
| Tuesday - Saturday | 11:00 AM - 6:00 PM |
| Sunday | 12:00 PM - 6:00 PM |
Sales Team
Holly Anderson
Office Address
This address is an offsite sales center.
998 Traemore
Union, KY 41091
Driving Directions
Home Details
Home Type
- Single Family
HOA Fees
- $50 Monthly HOA Fees
Parking
- 2 Car Attached Garage
- Front Facing Garage
Home Design
- New Construction
Interior Spaces
- 2,279-2,316 Sq Ft Home
- 1-Story Property
- Open Floorplan
- Dining Area
Kitchen
- Walk-In Pantry
- Kitchen Island
Bedrooms and Bathrooms
- 2-3 Bedrooms
- Primary Bedroom Suite
- Walk-In Closet
- 2 Full Bathrooms
- Primary bathroom on main floor
- Double Vanity
- Private Water Closet
- Walk-in Shower
Laundry
- Laundry Room
- Laundry on main level
Builder Options and Upgrades
- Optional Finished Basement
Community Details
- Community Lake
- Water Views Throughout Community
- Pond in Community
Community Map
Map
Other Plans in Traemore - Traemore Overlook
About the Builder
Drees Homes, founded in 1928, is a privately held, family-owned homebuilder recognized for its commitment to quality and innovation. Headquartered in Fort Mitchell, Kentucky, the company designs and constructs single-family homes across multiple U.S. markets. Drees offers customizable floor plans, energy-efficient features, and integrated smart-home technology to meet modern living standards. Its award-winning Design Centers provide a streamlined experience for homebuyers, enabling personalized selections of finishes and structural options in one location. With nearly a century of experience, Drees Homes continues to focus on craftsmanship, sustainability, and customer-driven design, serving both new construction communities and move-in-ready homes.
Frequently Asked Questions
How many homes are planned at Traemore - Traemore Overlook
What are the HOA fees at Traemore - Traemore Overlook?
How many floor plans are available at Traemore - Traemore Overlook?
How many move-in ready homes are available at Traemore - Traemore Overlook?
Nearby Homes
- 2009 Rice Pike
- 3884 Emerald Isle Dr
- 9753 Manassas Dr
- 4920 Kerry Crossing St
- 6171 Vintage Fleet Ln
- 9524 Los Alos Ct
- 2381 Longbranch Rd-Lot 3 Rd
- 2381 Longbranch Rd-Lot 4 Rd
- 2381 Longbranch Rd-Lot 1 Rd
- 1 acre Frogtown Connector Rd
- 709 Somerset Blvd Unit 37220112
- 564 Tristan Ln Unit E
- 11328 Coventry Ct
- 354 Foxhunt Dr
- 1.83 acres Chambers Rd
- 699 Aylor Ln
- 699 Aylor Ln
- 488 Winchester Dr
- 7136 Hopeful Rd
- 0 Chambers Rd Unit 631774
- Traemore - Traemore Gardens
- Traemore - Traemore Overlook
- Retreat at Union Promenade
- Westbrook Estates
- Ballyshannon - Maple Street Collection
- Ballyshannon - Designer Collection
- Masterpiece Collection in Justify at Triple Crown
- Triple Crown Affirmed
- Triple Crown Justify
- Aberdeen - Highlands
- Aberdeen - Glen
- Aberdeen - Patio Homes
- Designer Collection in Justify at Triple Crown
- Glenns at Gunpowder - Maple Street Collection
- Triple Crown Justify Reserve
- Enclave at Courtney Estates
- Ballyshannon - Masterpiece Collection
- Ballyshannon
- Avalon - Avalon Townhomes
- Hawk's Landing - Preserve
Builder
Your Personal Tour Guide
Ask me questions while you tour the home.