

Verified badge confirms data from builder
Estimated payment starting at $18,752/month
Total Views
10,221
5
Beds
5.5
Baths
4,197
Sq Ft
$695
Price per Sq Ft
Highlights
- New Construction
- Primary Bedroom Suite
- Freestanding Bathtub
- Eat-In Gourmet Kitchen
- Gated Community
- Main Floor Bedroom
About This Floor Plan
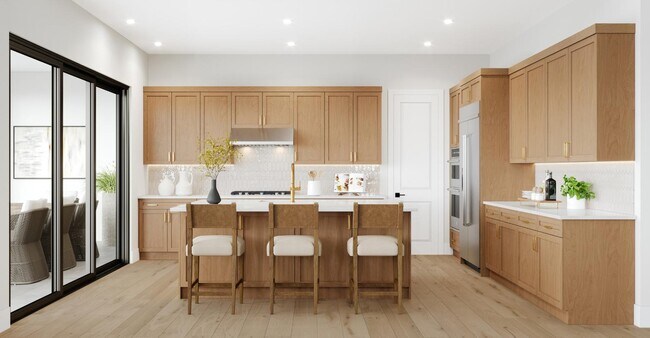
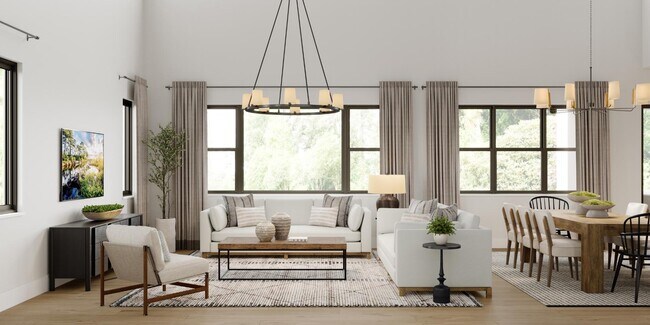
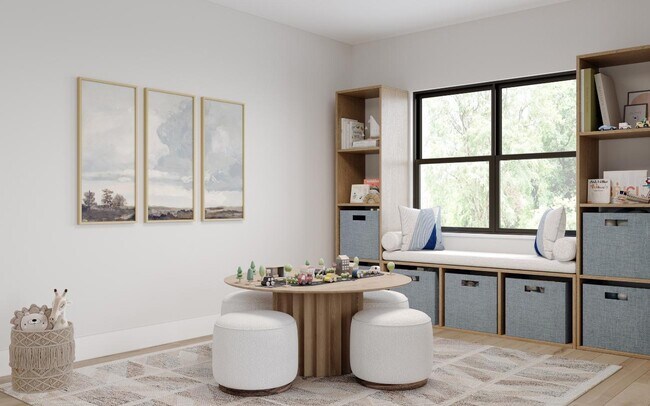
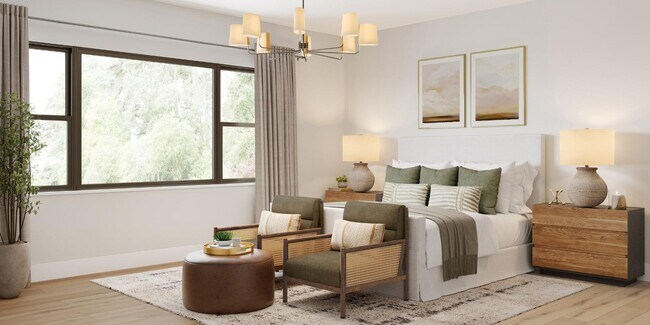
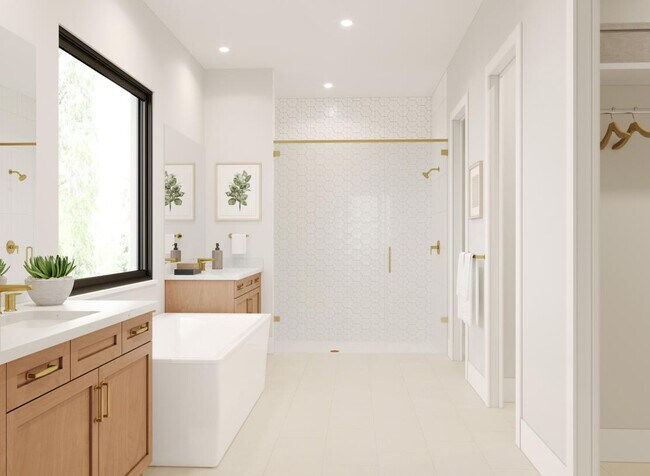
The Nautilus home design s architectural features create an airy, open atmosphere. A grand two-story foyer sets the stage, leading into the elegant two-story casual dining area and great room. The well-equipped kitchen features sliding door access to the covered lanai, an island with breakfast bar, and a large walk-in pantry. Upstairs, the luxurious primary bedroom is enhanced by dual walk-in closets and a serene bath featuring dual vanities, a spacious shower, a soaking tub, and a private water closet. Two lovely secondary bedrooms offer walk-in closets and private baths, and another is located just steps from a full hall bath. Additional highlights include a first-floor bedroom suite ideal for guests or multigenerational living, a versatile flex room and loft space, everyday entries off the garages, and a laundry room.
Sales Office
All tours are by appointment only. Please contact sales office to schedule.
Hours
| Monday |
3:00 PM - 6:00 PM
|
| Tuesday - Saturday |
10:00 AM - 6:00 PM
|
| Sunday |
11:00 AM - 6:00 PM
|
Sales Team
Michael J Vanisacker
Kathleen C., Patty M., Arianna M. & Zach M.
Office Address
This address is an offsite sales center.
3870 Sherwood Blvd
Delray Beach, FL 33445
Home Details
Home Type
- Single Family
Lot Details
- Minimum 9,500 Sq Ft Lot
- Minimum 75 Ft Wide Lot
- Lawn
Parking
- 4 Car Attached Garage
- Front Facing Garage
- Tandem Garage
Home Design
- New Construction
Interior Spaces
- 4,197 Sq Ft Home
- 2-Story Property
- High Ceiling
- Main Level Ceiling Height: 10
- Upper Level Ceiling Height: 10
- Recessed Lighting
- Great Room
- Open Floorplan
- Dining Area
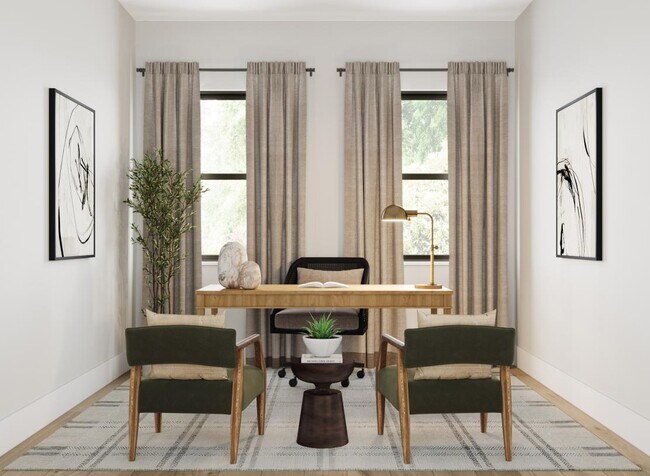
- Home Office
- Loft
- Flex Room
Kitchen
- Eat-In Gourmet Kitchen
- Breakfast Bar
- Walk-In Pantry
- Oven
- Dishwasher
- Kitchen Island
- Disposal
Bedrooms and Bathrooms
- 5 Bedrooms
- Main Floor Bedroom
- Primary Bedroom Suite
- Dual Closets
- Walk-In Closet
- Powder Room
- In-Law or Guest Suite
- Split Vanities
- Dual Sinks
- Private Water Closet
- Freestanding Bathtub
- Bathtub with Shower
- Walk-in Shower
Laundry
- Laundry Room
- Laundry on main level
- Washer and Dryer Hookup
Outdoor Features
- Covered Patio or Porch
- Lanai
Utilities
- Central Heating and Cooling System
- High Speed Internet
- Cable TV Available
Community Details
- No Home Owners Association
- Gated Community
Map
Other Plans in Delray Ridge
About the Builder
Toll Brothers is a publicly traded homebuilding company recognized for designing and constructing luxury residential communities across the United States. Founded in 1967, the company develops single-family homes, townhomes, and condominiums, often complemented by resort-style amenities. Toll Brothers also engages in urban high-rise projects and master-planned communities, catering to a range of lifestyle preferences. In addition to homebuilding, the company provides mortgage, title, and insurance services through its subsidiaries, offering a comprehensive approach to the homebuying process. Headquartered in Fort Washington, Pennsylvania, Toll Brothers operates in numerous states and is listed on the New York Stock Exchange under the ticker symbol TOL. The company emphasizes architectural design, quality construction, and customer-focused services, maintaining a strong presence in both suburban and urban markets.
Frequently Asked Questions
How many homes are planned at Delray Ridge
What are the HOA fees at Delray Ridge?
How many floor plans are available at Delray Ridge?
Nearby Homes
- 417 Lake Dr
- 2400 N Federal Hwy
- 2410 N Federal Hwy
- 335 Gulfstream Blvd
- 600 Allen Ave
- 101 NE 13th St
- 1303 NE 2nd Ave
- 260 NE 14th St
- 3650 SE 2nd Ct
- 707 Lake Ave N
- 631 A Allen Ave
- 630 B Allen Ave
- 631 A Allen Ave
- 630 B Allen Ave
- 1405 N Federal Hwy
- 721 Lake Ave N
- 723 Lake Ave N
- 234 NE 12th St
- 630 A Allen Ave
- 630 A Allen Ave
- Delray Ridge
- Delray Trails - The Villas
- Layton Pointe
- Everton
- Blossom Trail
- Greyhawk Landing - Estate
- Greyhawk Landing - Classic
- Meravita at Boca Raton
- Whitmore Estates - The Kensington Collection
- Forest - Forest Townhomes
- Forest
- Amara - Grande
- Whitmore Estates - The Oxford Collection
- Hendrix Reserve - Estate
- Hendrix Reserve - Classic
- Amara - Ranch
- Amara - Estate
- The Domaine at SoSo
- Canter
- Lotis Wellington - The Townhomes Collection
Builder
Your Personal Tour Guide
Ask me questions while you tour the home.