


Estimated payment starting at $2,789/month
Total Views
87,070
3
Beds
2.5
Baths
2,363
Sq Ft
$174
Price per Sq Ft
Highlights
- Community Cabanas
- New Construction
- Clubhouse
- Fitness Center
- Primary Bedroom Suite
- Pickleball Courts
About This Floor Plan
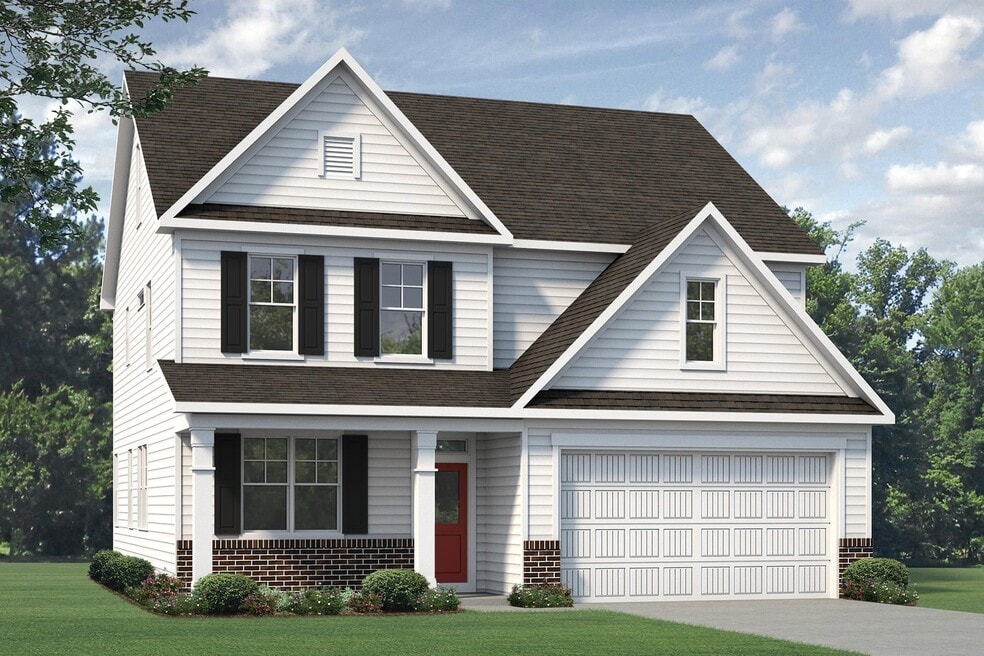
As you step into the foyer of the Nelson floorplan, you’re met with a traditional study – a space that can easily transform into a home office or child’s playroom. The entryway quickly unfolds into an expansive main living area that connects a wide-open dining room, family room, and contemporary kitchen with island and eating nook, as well as access to the beautiful outdoor patio. The second floor features an expansive owner’s bedroom with huge walk-in closet. The owner’s bath includes a linen closet, dual-sink vanity, and shower with seat. There are two additional bedrooms, full bath, laundry room, and a huge media room to finish out the second floor. Options include a deluxe bath in the owner’s suite, a walk-in closet in the media room allowing it to be used as a fourth bedroom. For even more space, add a finished third floor with full bath. Additional exterior options include a covered rear porch and sideload or three-car garage depending on lot size and orientation.
Sales Office
Hours
| Monday - Saturday |
10:00 AM - 5:00 PM
|
| Sunday |
1:00 PM - 5:00 PM
|
Sales Team
Online Sales
Office Address
1117 Osprey Reserve
Leland, NC 28451
Driving Directions
Home Details
Home Type
- Single Family
HOA Fees
- $165 Monthly HOA Fees
Parking
- 2 Car Attached Garage
- Front Facing Garage
Home Design
- New Construction
Interior Spaces
- 2,363 Sq Ft Home
- 2-Story Property
- Family Room
- Dining Room
- Kitchen Island
- Laundry Room
Bedrooms and Bathrooms
- 3 Bedrooms
- Primary Bedroom Suite
- Walk-In Closet
- Powder Room
- Double Vanity
- Private Water Closet
- Bathtub
- Walk-in Shower
Outdoor Features
- Patio
- Front Porch
Community Details
Overview
- Greenbelt
Amenities
- Community Fire Pit
- Picnic Area
- Clubhouse
Recreation
- Pickleball Courts
- Bocce Ball Court
- Fitness Center
- Community Cabanas
- Community Pool
- Park
- Dog Park
- Event Lawn
- Trails
Map
Other Plans in Terrapin
About the Builder
McKee Homes is proudly an exclusively North Carolina–based home builder, committed to craftsmanship, service, and community. Each home is thoughtfully designed and built by North Carolina architects, trusted local trade partners, and the dedicated Team McKee. Guided by a Build Local, Buy Local philosophy, McKee Homes prioritizes sourcing products made in North Carolina and across the United States to thoughtfully finish their homes. Their mission is simple: to create solid, welcoming homes where families can grow, thrive, and truly feel at home.
Frequently Asked Questions
How many homes are planned at Terrapin
What are the HOA fees at Terrapin?
How many floor plans are available at Terrapin?
How many move-in ready homes are available at Terrapin?
Nearby Homes
- Terrapin
- East Lake
- East Lake
- Terrapin
- East Lake
- 7058 Healy Haven Ln NE
- Terrapin
- Terrapin
- 1710 Colon Mintz Rd NE
- 2730 Andrew Jackson NE
- East Lake
- Compass Pointe
- 1219 Lanvale Rd NE
- Tract A Leland School Rd NE
- Saw Mill Station
- 0000 Green Loop Rd NE
- 0 Mount Misery Rd NE
- 12 Parker Trail NE
- 9199 Parker Trail NE
- Grayson Park - Townhomes
Builder
Your Personal Tour Guide
Ask me questions while you tour the home.