

Highlights
- Furnished Units Available
- Pool
- Walk-In Closets
- Spa
- Controlled Access
- On-Site Retail
About Next on Lex
A new era of luxury living has arrived at NEXT on Lex! We are an income restricted community & offer spacious studio, one, two, and three-bedroom apartments in Glendale. Enjoy unrivaled amenities in your apartment homes such as stainless steel appliances, hardwood-like flooring, and more at this pet-friendly community. Stress less with our MicroMarket, spa, and massage room.
Next on Lex provides options for high-quality apartment homes with flexible rates for middle-income individuals as part of our Essential Housing Program.
| Greystar California, Inc. dba Greystar Corp. License No. 1525765 Broker: Gerard S. Donohue License No. 01265072

Pricing and Floor Plans
The total monthly price shown includes only the required fees. Additional fees may still apply to your rent. Use the rental calculator to estimate all potential associated costs.
1 Bedroom
A1
- 1 Bed
- 1 Bath
- 618 Sq Ft
- $500 deposit
| Unit | Total Price | Sq Ft | Availability | Unit Details |
|---|---|---|---|---|
| B-B416 | $2,532 | 654 | Now | |
| A-A423 | $2,532 | 654 | Sep 1 |
A2
- 1 Bed
- 1 Bath
- 595 Sq Ft
- $500 deposit
| Unit | Total Price | Sq Ft | Availability | Unit Details |
|---|---|---|---|---|
| B-B520 | $2,562 | 595 | Now |
A10
- 1 Bed
- 1 Bath
- 639 Sq Ft
- $500 deposit
| Unit | Total Price | Sq Ft | Availability | Unit Details |
|---|---|---|---|---|
| B-B119 | $2,607 | 685 | Now | |
| B-B214 | $2,607 | 673 | Now | |
| C-C111 | $2,607 | 641 | Now | |
| C-C112 | $2,607 | 690 | Now | |
| C-C223 | $2,607 | 673 | Now | |
| A-A309 | $2,687 | 660 | Now | |
| B-B115 | $2,687 | 709 | Now | |
| C-C133 | $2,687 | 710 | Now | |
| C-C325 | $2,607 | 673 | Aug 4 | |
| C-C423 | $2,607 | 673 | Aug 6 | |
| C-C322 | $2,607 | 673 | Aug 9 | |
| B-B122 | $2,607 | 690 | Aug 11 | |
| B-B308 | $2,607 | 673 | Aug 28 | |
| A-A524 | $2,687 | 674 | Aug 28 | |
| A-A216 | $2,612 | 688 | Sep 8 |
2 Bedrooms
B1
- 2 Beds
- 2 Baths
- 972 Sq Ft
- $750 deposit
| Unit | Total Price | Sq Ft | Availability | Unit Details |
|---|---|---|---|---|
| B-B505 | $3,708 | 1,037 | Aug 25 |
Fees and Policies
The fees below are based on community-supplied data and may exclude additional fees and utilities. Use the Rent Estimate Calculator to determine your monthly and one-time costs based on your requirements.
Property Fee Disclaimer: Total Monthly Leasing Price includes base rent, all monthly mandatory and any user-selected optional fees. Excludes variable, usage-based, and required charges due at or prior to move-in or at move-out. Security Deposit may change based on screening results, but total will not exceed legal maximums. Some items may be taxed under applicable law. Some fees may not apply to rental homes subject to an affordable program. All fees are subject to application and/or lease terms. Prices and availability subject to change. Resident is responsible for damages beyond ordinary wear and tear. Resident may need to maintain insurance and to activate and maintain utility services, including but not limited to electricity, water, gas, and internet, per the lease. Additional fees may apply as detailed in the application and/or lease agreement, which can be requested prior to applying. Pets: Pet breed and other pet restrictions apply. Rentable Items: All Parking, storage, and other rentable items are subject to availability. Final pricing and availability will be determined during lease agreement. See Leasing Agent for details.
Community Details
Property Information
- Built in 2019
- 494 units/6 stories
- Furnished Units Available
Lease Options
- 12 - 13 Month Leases
Utilities Included
- Gas
Community Amenities
Property Services
- 24 Hour Access
- Controlled Access
- Property Manager on Site
- Furnished Units Available
- On-Site Retail
- Package Service
- Community-Wide WiFi
- Maintenance on site
- Online Services
- Pet Care
Shared Community
- Business Center
- Clubhouse
- Storage Space
- Elevator
Fitness & Recreation
- Fitness Center
- Pool
- Spa
- Bicycle Storage
Outdoor Features
- Courtyard
Additional Amenities
- Blackout blinds installed in bedrooms
- Breakfast Nook
- Double Pane Windows
- Double Vanities
- Efficient Appliances
- Electronic Keyless Entry
- Flexible Rental Rates in Accordance with Essential Housing Qualification
- Framed Mirrors
- Gooseneck faucet installed for kitchen
- High Speed Internet Access
- In Unit Washer/Dryer
- Infinity star mirrors in all bathrooms
- Island Kitchen
- MicroMarket
- Mosaic Tile Backsplash
- Nest Thermostats
- NightPatrol
- On-Site Retail Restaurants and Shops
- Oven
- Portal for Payments & Maintenance Requests
- Select bathrooms feature double vanity
- Smoke-Free Community
- Split Rent into Two Payments with Flex
- Stainless Steel Appliances
- Stylish Plank Flooring
- Tub/Shower
- Vaulted Ceiling
- Warming Drawer
- White Quartz Countertops*
Apartment Features
Indoor Features
- Air Conditioning
- Cable Ready
- Washer/Dryer
- Heating
- Ceiling Fans
- Double Vanities
- High Speed Internet Access
- Tub/Shower
- Framed Mirrors
- Smoke Free
- Wheelchair Accessible (Rooms)
Kitchen Features & Appliances
- Dishwasher
- Disposal
- Microwave
- Kitchen
- Refrigerator
- Oven
- Stainless Steel Appliances
- Range
- Breakfast Nook
- Freezer
- Island Kitchen
- Warming Drawer
Model Details
- Vaulted Ceiling
- Views
- Walk-In Closets
- Double Pane Windows
- Furnished
- Window Coverings
- Balcony
- Patio
Additional Amenities
- BBQ Picnic Areas
- Blackout Blinds in Bedrooms
- Double Pane Windows with Natural Light
- EV Charging Station Plugs
- Gooseneck Faucet in Kitchen
- Indoor Simulated Golf Range
- Media Room
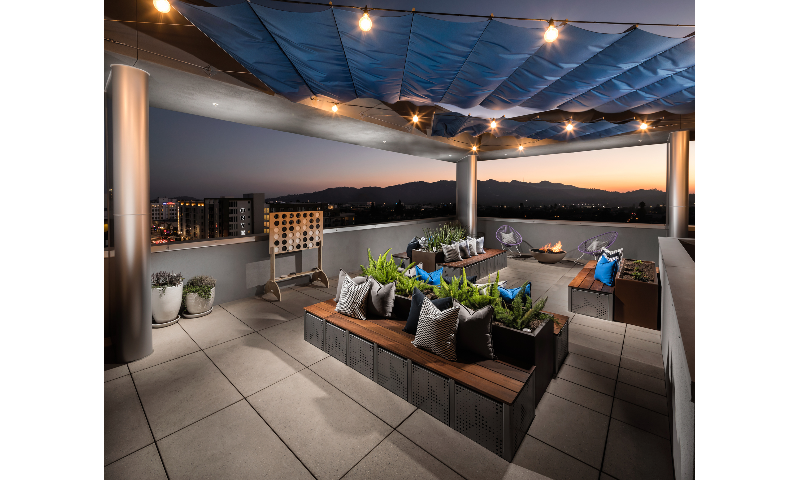
- Outdoor Fire Pits
- Outdoor Sports Bar
- Rooftop Lounge Space
- Security Cameras
- Smart Home Technology
- Video Arcade Room
Property Site Map
Select a unit to view pricing and availability
Matterport 3D Tours
Map
- 333 Milford St Unit 105
- 328 W California Ave
- 356 W California Ave Unit 7
- 377 W California Ave Unit 27
- 361 Salem St Unit 2
- 510 N Maryland Ave Unit 318
- 345 Pioneer Dr Unit 905
- 345 Pioneer Dr Unit 801
- 350 W Wilson Ave
- 364 W Wilson Ave Unit 3
- 444 Myrtle St Unit 4
- 330 Burchett St Unit 206
- 311 E Doran St
- 612 N Louise St Unit 307
- 350 Burchett St Unit 111
- 350 Burchett St Unit 101
- 215 N Kenwood St Unit 106
- 215 N Kenwood St Unit 303
- 405 W Broadway
- 515 N Jackson St Unit 314
- 321 N Orange St
- 401 N Orange St Unit SI FL3-ID162
- 414 N Orange St
- 317 Milford St
- 333 Myrtle St
- 336 W Lexington Dr
- 325 W Milford St Unit 3
- 520 N Central Ave
- 333 Milford St Unit 302
- 314-324 W Doran St
- 526-540 N Central Ave
- 414 N Columbus Ave
- 330 Pioneer Dr
- 330 Pioneer Dr Unit 7
- 330 Salem St Unit 102
- 600 N Central Ave
- 410 Milford St Unit 102
- 410 Milford St Unit 103
- 323 N Louise St Unit F
- 323 N Louise St Unit C
Ask me questions while you tour the home.