

Move-In Specials
Unlock Up to 4 Weeks Free!
Highlights
- Walk-In Closets
- Controlled Access
- Gated
- Picnic Area
- Elevator
- Property Manager on Site
About Nimbus
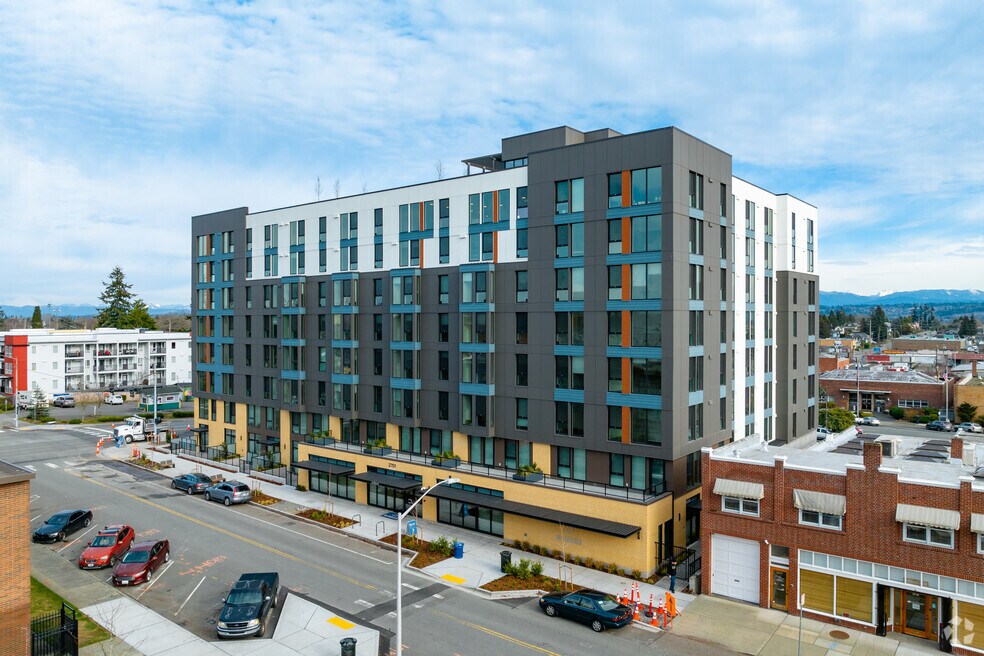
Nimbus is your home base for new adventures. Located in Downtown Everett, Funko HQ, Boeing, and other top employers are close enough you’ll have time for everything else in Everett: outdoor sports, live music, and local shopping alike.At home? We’re talking rooftop. We’re talking arcade games. Did we mention the co-working space? Maybe, you just need a cool apartment. We’ve got those too.Nimbus is home to everything you want, and most importantly, it’s home to you.FIND YOUR FIT

Pricing and Floor Plans
The total monthly price shown includes only the required fees. Additional fees may still apply to your rent. Use the rental calculator to estimate all potential associated costs.
Studio
A1
- Studio
- 1 Bath
- 329 Sq Ft
- $500 deposit
A4
- Studio
- 1 Bath
- 376 Sq Ft
- $500 deposit
A2
- Studio
- 1 Bath
- 337 Sq Ft
- $500 deposit
A3
- Studio
- 1 Bath
- 417 Sq Ft
- $500 deposit
A5
- Studio
- 1 Bath
- 467 Sq Ft
- $500 deposit
A1 IQ
- Studio
- 1 Bath
- 329 Sq Ft
- $500 deposit
A4 IQ
- Studio
- 1 Bath
- 376 Sq Ft
- $500 deposit
A3 IQ
- Studio
- 1 Bath
- 417 Sq Ft
- $500 deposit
A5 IQ
- Studio
- 1 Bath
- 467 Sq Ft
- $500 deposit
A2 IQ
- Studio
- 1 Bath
- 337 Sq Ft
- $500 deposit
| Unit | Total Price | Sq Ft | Availability | Unit Details |
|---|---|---|---|---|
| 701 | $1,544 | 337 | Now |
1 Bedroom
B1
- 1 Bed
- 1 Bath
- 536 Sq Ft
- $500 deposit
B2
- 1 Bed
- 1 Bath
- 516 Sq Ft
- $500 deposit
B3
- 1 Bed
- 1 Bath
- 524 Sq Ft
- $500 deposit
C2
- 1 Bed
- 1 Bath
- 608 Sq Ft
- $500 deposit
| Unit | Total Price | Sq Ft | Availability | Unit Details |
|---|---|---|---|---|
| 212 | $1,801 | 608 | Now | |
| 412 | $1,801 | 608 | Now | |
| 102 | $1,836 | 608 | Now |
C3
- 1 Bed
- 1 Bath
- 542 Sq Ft
- $500 deposit
| Unit | Total Price | Sq Ft | Availability | Unit Details |
|---|---|---|---|---|
| 516 | $1,811 | 542 | Now | |
| 302 | $1,821 | 542 | Now | |
| 218 | $1,856 | 542 | Sep 11 |
C1
- 1 Bed
- 1 Bath
- 647 Sq Ft
- $500 deposit
| Unit | Total Price | Sq Ft | Availability | Unit Details |
|---|---|---|---|---|
| 510 | $1,836 | 647 | Now | |
| 611 | $1,836 | 647 | Now |
C4
- 1 Bed
- 1 Bath
- 673 Sq Ft
- $500 deposit
C5
- 1 Bed
- 1 Bath
- 752 Sq Ft
- $500 deposit
2 Bedrooms
D2
- 2 Beds
- 2 Baths
- 875 Sq Ft
- $500 deposit
D1
- 2 Beds
- 2 Baths
- 907 Sq Ft
- $500 deposit
| Unit | Total Price | Sq Ft | Availability | Unit Details |
|---|---|---|---|---|
| 203 | $2,977 | 907 | Now |
D3
- 2 Beds
- 2 Baths
- 913 Sq Ft
- $500 deposit
| Unit | Total Price | Sq Ft | Availability | Unit Details |
|---|---|---|---|---|
| 507 | $2,997 | 913 | Now |
Fees and Policies
The fees below are based on community-supplied data and may exclude additional fees and utilities. Use the Rent Estimate Calculator to determine your monthly and one-time costs based on your requirements.
Property Fee Disclaimer: Based on community-supplied data and independent market research. Subject to change without notice. May exclude fees for mandatory or optional services and usage-based utilities.
Community Details
Property Information
- Built in 2022
- 165 units/8 stories
Lease Options
- 8 - 15 Month Leases
Community Amenities
Property Services
- Controlled Access
- Property Manager on Site
- Package Service
- Car Charging Station
- Maintenance on site
- Key Fob Entry
Shared Community
- Breakfast/Coffee Concierge
- Disposal Chutes
- Elevator
- Lounge
Fitness & Recreation
- Fitness Center
- Bicycle Storage
Outdoor Features
- Picnic Area
- Gated
Additional Amenities
- 2nd Floor
- 3rd Floor
- 4th Floor
- 5th Floor
- 6th Floor
- 7th Floor
- ADA
- BBQ/Picnic Area
- Bike Room
- Built-In Shelving
- Concrete Flooring
- End/Corner Unit
- Flex Rent for Payments
- Garages
- In Unit Washer/Dryer
- Keyless Home Entry
- MFTE Unit - 60% AMI
- Online Rent Payment
- Online Resident Services
- Pet Friendly
- Quartz Counter Tops
- Roof Top
- Sliding Barn Door
- Stand-Up Shower Only
- Top Floor
Apartment Features
Indoor Features
- Air Conditioning
- Washer/Dryer
- Heating
- Intercom
- Smoke Free
Kitchen Features & Appliances
- Dishwasher
- Disposal
- Microwave
- Refrigerator
- Oven
- Stainless Steel Appliances
- Range
- Quartz Countertops
Model Details
- Views
- Walk-In Closets
- Patio
Additional Amenities
- 1st Floor
- Direct Entry/Street Access
- MFTE Unit - 80% AMI
- No Trash Chute
Property Site Map
Select a unit to view pricing and availability
3D Interior and Exterior Tours
Map
- 2516 Rockefeller Ave Unit A, B
- 2515 Oakes Ave
- 4318 Hoyt Ave
- 2430 Oakes Ave
- 2629 Rucker Ave Unit 3
- 2619 Rucker Ave Unit 2
- 2619 Rucker Ave Unit 6
- 2623 Grand Ave Unit C
- 2522 Rucker Ave Unit 303
- 2522 Rucker Ave Unit 407
- 2517 Rainier Ave
- 2415 Rucker Ave
- 1812 23rd St
- 2824 Grand Ave Unit A301
- 2818 Grand Ave Unit B502
- 2824 Grand Ave Unit A407
- 2818 Grand Ave Unit B407
- 2818 Grand Ave Unit B508
- 2326 Mcdougall Ave
- 2329 Rucker Ave
- 2721 Wetmore Ave
- 2501 Colby Ave
- 2720 Hoyt Ave
- 2901 Rucker Ave
- 1818 Pacific Ave
- 3111 Wetmore Ave
- 2302-2320 Colby Ave
- 3120 Colby Ave
- 1315 Pacific Ave
- 3208 Rockefeller Ave Unit A
- 3214 Broadway
- 2921 Federal Ave Unit 302
- 3319 Colby Ave
- 3326 Lombard Ave Unit 23
- 3326 Lombard Ave Unit 25
- 1714 Colby Ave Unit 2
- 3810 Riverfront Blvd
- 2710 14th St
- 1622 E Marine View Dr
- 1300 W Marine View Dr
Ask me questions while you tour the home.