


NEW CONSTRUCTION
BUILDER INCENTIVES
Verified badge confirms data from builder
Estimated payment starting at $5,848/month
Total Views
5,969
4
Beds
3.5
Baths
3,530
Sq Ft
$249
Price per Sq Ft
Highlights
- Lazy River
- Fitness Center
- Primary Bedroom Suite
- Boerne Middle School North Rated A
- New Construction
- Community Lake
About This Floor Plan
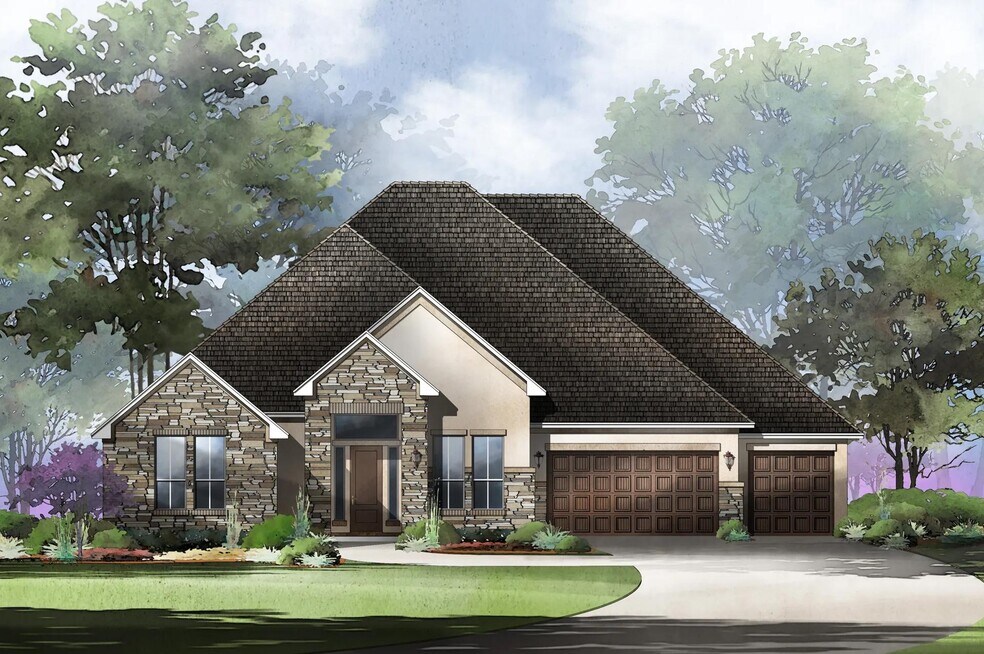
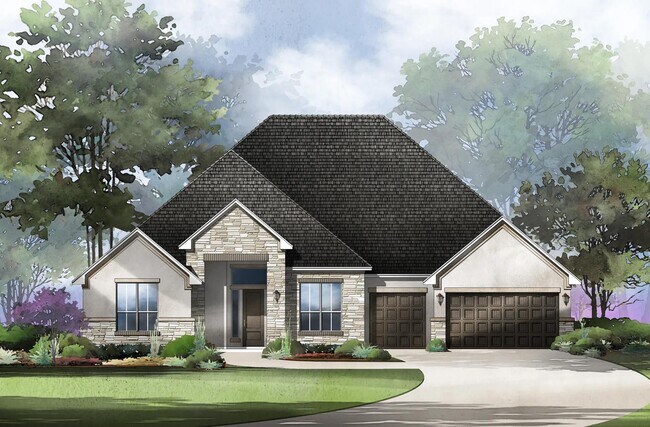
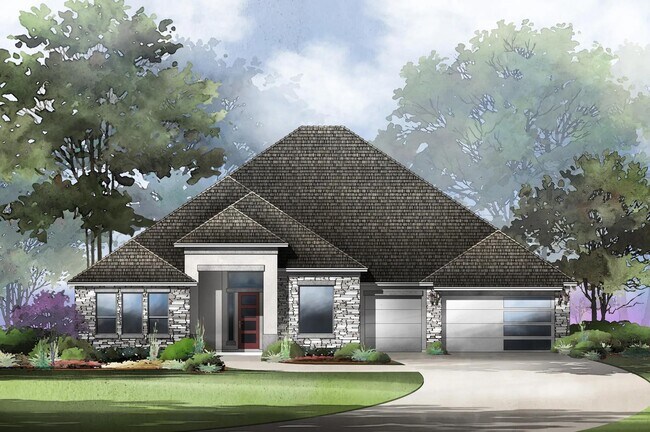
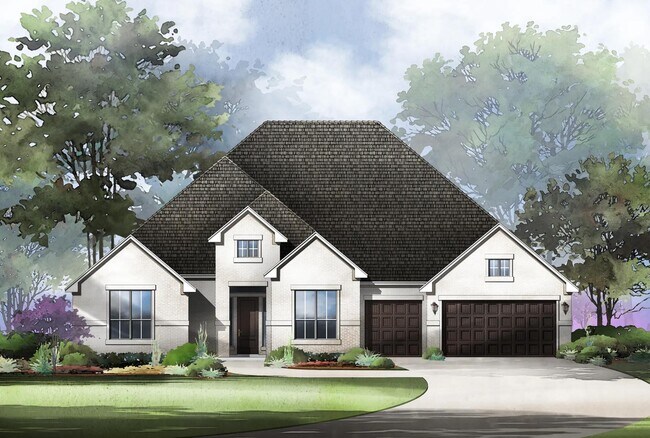
The Nolan is an open floor plan with a spacious family room, dining room, and kitchen perfect for entertaining. Open the family room?s double doors to reveal a large covered patio. Customize this outdoor living space with an outdoor kitchen or fireplace. The Nolan also features a gameroom, home office, and half-bath for added living space. The Nolan floor plan includes four bedrooms, each with an ensuite bathroom and walk-in closet. The primary suite features a luxury bathroom with two walk-in closets, double vanities, a freestanding tub, and a large shower. Bedrooms two and three share a jack-and-jill bathroom, or can be customized into a guest quarters with an optional kitchenette. The Nolan also includes a three-car garage, spacious laundry room, and family foyer.
Builder Incentives
Mortgage Rate Buy Down
Take advantage of exceptional savings and find the perfect place to call home. Right now you can save on upgrades and options or potentially lower your interest rate when you finance with First Equity Mortgage!
Sales Office
Hours
| Monday - Saturday | 10:00 AM - 6:00 PM |
| Sunday | 12:00 PM - 6:00 PM |
Sales Team
Anita Kosco
Jill Madero
Steph McCurdy
Office Address
This address is an offsite sales center.
104 Alonzo
Boerne, TX 78006
Driving Directions
Home Details
Home Type
- Single Family
Lot Details
- Minimum 8,526 Sq Ft Lot
- Minimum 80 Ft Wide Lot
Parking
- 2 Car Attached Garage
- Front Facing Garage
Taxes
- 2.33% Estimated Total Tax Rate
Home Design
- New Construction
Interior Spaces
- 3,530 Sq Ft Home
- 1-Story Property
- High Ceiling
- Mud Room
- Great Room
- Dining Area
- Home Office
- Game Room
Kitchen
- Eat-In Kitchen
- Breakfast Bar
- Kitchen Island
- Disposal
Bedrooms and Bathrooms
- 4 Bedrooms
- Primary Bedroom Suite
- Dual Closets
- Walk-In Closet
- Jack-and-Jill Bathroom
- Powder Room
- Primary bathroom on main floor
- Dual Vanity Sinks in Primary Bathroom
- Private Water Closet
- Bathtub with Shower
- Walk-in Shower
Laundry
- Laundry Room
- Laundry on main level
- Washer and Dryer Hookup
Outdoor Features
- Covered Patio or Porch
Utilities
- Central Heating and Cooling System
- High Speed Internet
- Cable TV Available
Community Details
Overview
- Property has a Home Owners Association
- Community Lake
- Views Throughout Community
Amenities
- Amphitheater
- Clubhouse
- Community Center
Recreation
- Baseball Field
- Soccer Field
- Sport Court
- Community Playground
- Fitness Center
- Lazy River
- Waterpark
- Community Pool
- Park
- Dog Park
- Hiking Trails
- Trails
Community Map
Map
Other Plans in Esperanza - Esperanza 80' and 90'
Plan History
| Date | Event | Price | List to Sale | Price per Sq Ft |
|---|---|---|---|---|
| 08/29/2025 08/29/25 | Price Changed | $879,900 | -0.6% | $249 / Sq Ft |
| 08/08/2025 08/08/25 | Price Changed | $884,900 | 0.0% | $251 / Sq Ft |
| 08/08/2025 08/08/25 | For Sale | $884,900 | -- | $251 / Sq Ft |
| 08/08/2025 08/08/25 | Off Market | -- | -- | -- |
Source: Drees Homes
About the Builder
Drees Homes, founded in 1928, is a privately held, family-owned homebuilder recognized for its commitment to quality and innovation. Headquartered in Fort Mitchell, Kentucky, the company designs and constructs single-family homes across multiple U.S. markets. Drees offers customizable floor plans, energy-efficient features, and integrated smart-home technology to meet modern living standards. Its award-winning Design Centers provide a streamlined experience for homebuyers, enabling personalized selections of finishes and structural options in one location. With nearly a century of experience, Drees Homes continues to focus on craftsmanship, sustainability, and customer-driven design, serving both new construction communities and move-in-ready homes.
Frequently Asked Questions
How many homes are planned at Esperanza - Esperanza 80' and 90'
What is the tax rate at Esperanza - Esperanza 80' and 90'?
How many floor plans are available at Esperanza - Esperanza 80' and 90'?
How many move-in ready homes are available at Esperanza - Esperanza 80' and 90'?
Nearby Homes
- 132 Farm To Market Road 474
- 42 Rust Ln
- Lot 3 Chaparral Creek Dr Unit 3
- Lot 3 Chaparral Creek Dr
- 119 Ebner St
- 310 S Plant Ave
- 115 Stahl St
- 306 S Plant Ave
- 39 Herff Rd
- 1141 Paniolo Dr
- 1143 Paniolo Dr
- 1145 Paniolo Dr
- 115 Pecan St
- 149 Other
- Boerne Unit Texas
- 2 Johns Rd
- 410 E Bandera Rd
- 1033 Farm To Market Road 473
- 345 Johns Rd
- 102 Chama Dr
- Esperanza - Esperanza 80' and 90'
- Esperanza 80'
- Esperanza - Esperanza 70'
- Regency at Esperanza - Zambra Collection
- Esperanza
- Regency at Esperanza - Sardana Collection
- Regency at Esperanza - Flamenco Collection
- Esperanza - 60's
- Esperanza 60'
- Esperanza 50'
- Esperanza - 50's
- Esperanza
- The Ranches at Creekside - Garden Homes
- The Ranches at Creekside
- The Ranches at Creekside - 55'
- The Ranches at Creekside - 65'
- George's Ranch - Toll Brothers at George's Ranch
- George's Ranch - Acre
- George's Ranch
- The Birch at Spencer Ranch
Builder
Your Personal Tour Guide
Ask me questions while you tour the home.