
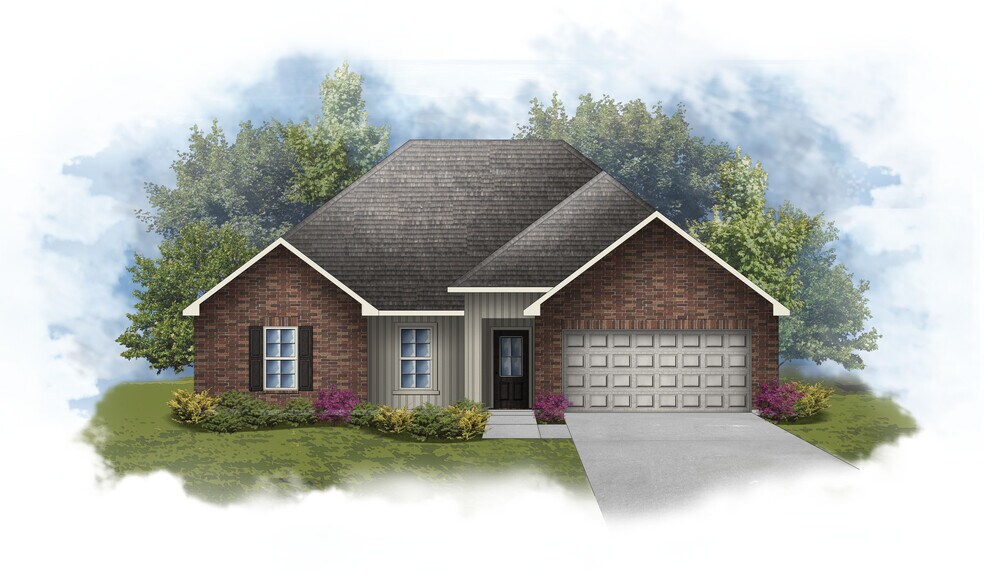


NEW CONSTRUCTION
BUILDER INCENTIVES
Estimated payment starting at $1,842/month
Total Views
6,961
3
Beds
2
Baths
1,424
Sq Ft
$189
Price per Sq Ft
Highlights
- New Construction
- Primary Bedroom Suite
- Granite Countertops
- East Ascension High School Rated A-
- Pond in Community
- Lawn
About This Floor Plan
- Open Floor Plan- Three Bedrooms, Two Bathrooms- Two Car Garage- Brick & Siding Exterior- Double Master Vanity- Walk-In Master Closet
Builder Incentives
Mortgage Rate Buy Down
We're Kicking Off Savings! Write a purchase agreement by September 30th and close by December 31st to take advantage of this limited-time incentive. Receive an initial rates as low as 3.99% (6.788% APR) on FHA, RD, and VA loans with up to $12,000 towards rate buydown or closing costs. Plus receive a FREE Side by Side Refrigerator in your new home. Don’t miss this opportunity to save big on your new home.
Sales Office
Hours
| Monday - Sunday | Closed |
Sales Team
Naiya Patel
Brooklne Hadley, License #3643093
Office Address
1442 Cypress Grove Ave
Gonzales, LA 70737
Driving Directions
Home Details
Home Type
- Single Family
Lot Details
- Minimum 7,901 Sq Ft Lot
- Minimum 37 Ft Wide Lot
- Landscaped
- Lawn
HOA Fees
- $43 Monthly HOA Fees
Parking
- 2 Car Attached Garage
- Front Facing Garage
Taxes
- No Special Tax
Home Design
- New Construction
Interior Spaces
- 1,424 Sq Ft Home
- 1-Story Property
- Ceiling Fan
- Living Room
- Open Floorplan
- Dining Area
- Smart Thermostat
Kitchen
- Breakfast Area or Nook
- Eat-In Kitchen
- Breakfast Bar
- Range Hood
- Dishwasher
- Stainless Steel Appliances
- Granite Countertops
Flooring
- Carpet
- Luxury Vinyl Plank Tile
Bedrooms and Bathrooms
- 3 Bedrooms
- Primary Bedroom Suite
- Walk-In Closet
- 2 Full Bathrooms
- Primary bathroom on main floor
- Granite Bathroom Countertops
- Double Vanity
- Bathtub with Shower
Laundry
- Laundry Room
- Laundry on main level
- Washer and Dryer Hookup
Utilities
- Air Conditioning
- Central Heating
- Programmable Thermostat
- Tankless Water Heater
- Wi-Fi Available
Additional Features
- No Interior Steps
- Energy-Efficient Insulation
- Covered Patio or Porch
Community Details
- Association fees include ground maintenance
- Pond in Community
Community Map
Map
Other Plans in Cypress Garden
Plan History
| Date | Event | Price | List to Sale | Price per Sq Ft |
|---|---|---|---|---|
| 11/20/2025 11/20/25 | For Sale | $268,990 | 0.0% | $189 / Sq Ft |
| 08/11/2025 08/11/25 | Off Market | -- | -- | -- |
| 07/22/2025 07/22/25 | For Sale | $268,990 | -- | $189 / Sq Ft |
Source: DSLD Homes
About the Builder
DSLD Homes began in Louisiana and grew into a residential homebuilder with a broad presence across the Southern United States. The company builds new single-family homes in communities across Louisiana, Alabama, Florida, Mississippi, Texas, and Tennessee, with a focus on energy efficiency and lasting value. DSLD Homes also supports buyers through mortgage services and customer care, creating a more integrated homebuying process. The business centers on new-home construction, community development, and post-sale support for homeowners.
Frequently Asked Questions
How many homes are planned at Cypress Garden
What are the HOA fees at Cypress Garden?
How many floor plans are available at Cypress Garden?
How many move-in ready homes are available at Cypress Garden?
Nearby Homes
- TBD S Roth Ave
- 17 St Anthony Ave
- 5 Saint Anthony Ave
- 9 Saint Anthony Ave
- 10 Saint Anthony Ave
- 8 Saint Anthony Ave
- 6 Saint Anthony Ave
- 12 Saint Anthony Ave
- 11 Saint Anthony Ave
- 3 Saint Anthony Ave
- 1 Saint Anthony Ave
- 4 Saint Anthony Ave
- 2 Saint Anthony Ave
- 7 Saint Anthony Ave
- 14 Saint Anthony Ave
- 13 Saint Anthony Ave
- 16 St Anthony Ave
- 13409 Louisiana 44
- 6450 Louisiana 44
- 15 St Anthony Ave
- Cypress Garden
- The Reserve at Conway
- Windermere Crossing
- Conway
- Clare Court
- Bertville Road
- Belle Savanne at Dutchtown
- Delaune Estates
- Windsor Park
- Woodhill
- Long Farm Village
- Belmont
- Materra
- Nickens Lake
- The Lakes at Harveston
- The Lakes at Harveston
- Hidden Lakes Estates
- Hunter's Ridge
- Water's Edge
- Atwater Reserve
Builder
Your Personal Tour Guide
Ask me questions while you tour the home.