

Highlights
- Yard
- Pool
- Walk-In Closets
- Fireplace
- Island Kitchen
- Picnic Area
About North Range Crossings
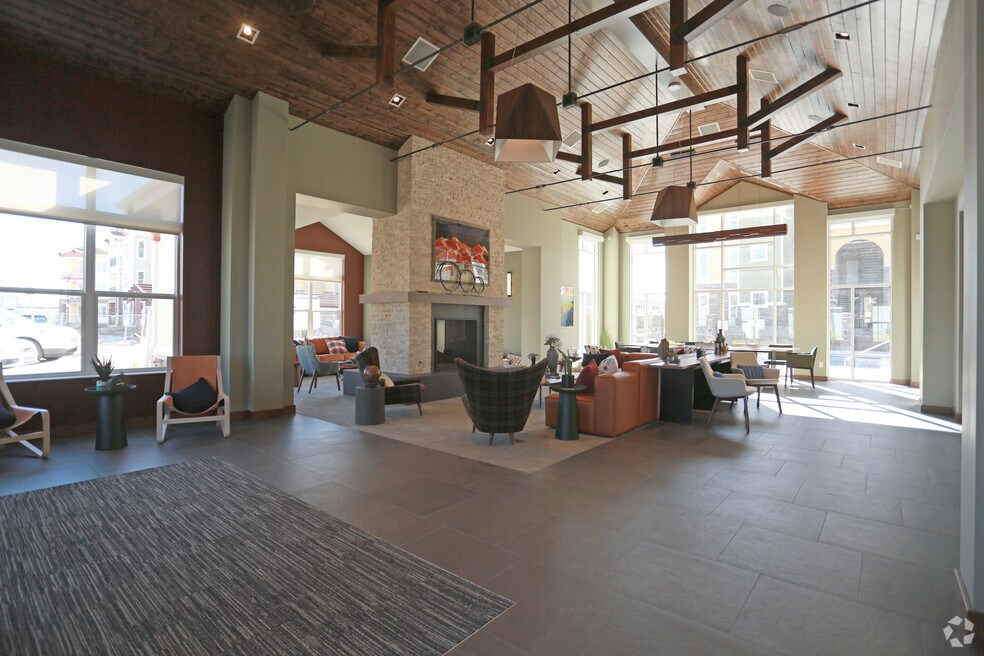
North Range Crossings offers breathtakingly gorgeous 1, 2 and 3 bedroom apartment homes in the Northern Denver area. This affordable apartment community features a community clubhouse with a cozy fireplace, wood-beamed ceilings, fitness center and yoga studio, as well as a fully equipped community kitchen. Furthermore, our in-home amenities can't be beat, which include 9 foot ceilings, open and spacious floor plans, granite counter tops and energy-efficient plumbing fixtures, just to name a few. *North Range Crossings participates in an affordable housing program. Household income & student status limitations apply. Please visit website or call for more details.

Pricing and Floor Plans
The total monthly price shown includes only the required fees. Additional fees may still apply to your rent. Use the rental calculator to estimate all potential associated costs.
1 Bedroom
One Bedroom - A-L
- 1 Bed
- 1 Bath
- 754 Sq Ft
| Unit | Total Price | Sq Ft | Availability | Unit Details |
|---|---|---|---|---|
| 06-309 | $1,586 | 754 | Now |
2 Bedrooms
Two Bedroom - D
- 2 Beds
- 2 Baths
- 1,067 Sq Ft
| Unit | Total Price | Sq Ft | Availability | Unit Details |
|---|---|---|---|---|
| 01-106 | $1,893 | 1,067 | Now | |
| 06-107 | $1,893 | 1,067 | Nov 1 |
Two Bedroom - B-L
- 2 Beds
- 2 Baths
- 1,097 Sq Ft
| Unit | Total Price | Sq Ft | Availability | Unit Details |
|---|---|---|---|---|
| 02-305 | $1,893 | 1,097 | Now |
Two Bedroom - D-L
- 2 Beds
- 2 Baths
- 1,100 Sq Ft
| Unit | Total Price | Sq Ft | Availability | Unit Details |
|---|---|---|---|---|
| 06-205 | $1,893 | 1,100 | Nov 1 |
3 Bedrooms
Three Bedroom - C
- 3 Beds
- 2 Baths
- 1,212 Sq Ft
| Unit | Total Price | Sq Ft | Availability | Unit Details |
|---|---|---|---|---|
| 04-101 | $2,165 | 1,212 | Now |
Three Bedroom - C-L
- 3 Beds
- 2 Baths
- 1,232 Sq Ft
| Unit | Total Price | Sq Ft | Availability | Unit Details |
|---|---|---|---|---|
| 04-308 | $2,165 | 1,232 | Now | |
| 05-308 | $2,165 | 1,232 | Now | |
| 03-201 | $2,165 | 1,232 | Oct 1 |
Fees and Policies
The fees below are based on community-supplied data and may exclude additional fees and utilities. Use the Rent Estimate Calculator to determine your monthly and one-time costs based on your requirements.
Property Fee Disclaimer: Based on community-supplied data and independent market research. Subject to change without notice. May exclude fees for mandatory or optional services and usage-based utilities.
Community Details
Property Information
- Built in 2017
- 216 units/3 stories
Lease Options
- 12 mo
Utilities Included
- Water
- Trash Removal
- Sewer
Community Amenities
Property Services
- Laundry Facilities
- Property Manager on Site
- Maintenance on site
- Online Services
Shared Community
- Clubhouse
- Lounge
- Walk-Up
Fitness & Recreation
- Fitness Center
- Playground
- Pool
- Bicycle Storage
Outdoor Features
- Courtyard
- Picnic Area
- Grill
Additional Amenities
- 2 Outdoor Community Playgrounds!
- 9' ceilings
- 9' Foot Ceilings
- Bicycle Storage & Maintenance Facility
- Bike storage available
- BRAND-NEW Affordable Housing Community!
- Community Room With Fireplace
- Convenient Coat & Linen Closets*
- Convenient On-Site Laundry Facilities
- Convenient package center
- Covered Parking Available
- Emergency Maintenance Service
- Energy Efficient Kitchen Appliances
- Energy-Efficient Bathroom Plumbing
- Energy-efficient windows, lighting and plumbing
- Energy-star appliance package
- Full-Size Washer & Dryer In EVERY Home!
- Fully equipped kitchen
- Fully-Equipped Community Kitchen
- Garages available
- Gorgeous 1, 2 & 3 Bedroom Apartments!
- Granite Kitchen Center Islands
- In-home full-size washer and dryer available*
- Kitchen island
- Linen closets*
- Off street parking
- On-site laundry facility
- Online Payments Available
- Open & Spacious Floor Plans
- Open and spacious floor plans
- Outdoor fire pit
- Outdoor Fire-Pit
- Pet grooming station
- Pet-friendly community
- Picnic & Grill Areas
- Picnic and grilling areas
- Professional On-Site Management Team
- Sparkling Swimming Pool & Hot-Tub
- Stainless Steel Kitchen Appliances
- State-Of-The-Art Fitness Center
- Walk-In Closet(s)
- Yoga Center
- Yoga studio
Apartment Features
Indoor Features
- Air Conditioning
- Cable Ready
- Fireplace
- Washer/Dryer
- Wheelchair Accessible (Rooms)
Kitchen Features & Appliances
- Dishwasher
- Disposal
- Kitchen
- Granite Countertops
- Refrigerator
- Oven
- Stainless Steel Appliances
- Range
- Island Kitchen
Model Details
- Walk-In Closets
- Linen Closet
- Window Coverings
- Yard
- Patio
Matterport 3D Tours
Map
- 14442 E 102nd Place
- 14431 E 102nd Ave
- 14317 E 101st Ave
- 14700 E 104th Ave Unit 1406
- 14700 E 104th Ave Unit 2105
- 14700 E 104th Ave Unit 2506
- 14700 E 104th Ave Unit 1802
- 13971 E 104th Dr
- 10059 Dillon Cir
- 13844 E 105th Ave
- 10208 Xanadu St
- 13589 E 102nd Place
- 10070 Revere Ct
- 13419 E 102nd Place
- 13495 E 103rd Ave
- 10158 Granby St
- 13882 E 107th Ave
- 13994 E 107th Place
- 13676 E 101st Ave
- 10222 Wheeling St
- 14700 E 104th Ave
- 14700 E 104th Ave Unit 2302
- 15068 E 103rd Place
- 10051 Dillon Cir
- 10031 Dillon Cir
- 10019 Billings Ct
- 10047 Atchinson Ct
- 10037 Atchinson Ct
- 10057 Atchinson Ct
- 10020 Abilene St
- 10068 Atchinson Ct
- 10018 Atchinson Ct
- 10010 Atchinson Ct
- 10026 Atchinson Ct
- 10027 Atchinson Ct
- 10021 Atchinson Ct
- 10038 Atchinson Ct
- 10009 Atchinson Ct
- 14000 E 100th Way
- 10012 Abilene St
Ask me questions while you tour the home.