

Highlights
- Basketball Court
- Pool
- Walk-In Closets
- Controlled Access
- Sundeck
- Gated
About Northpointe
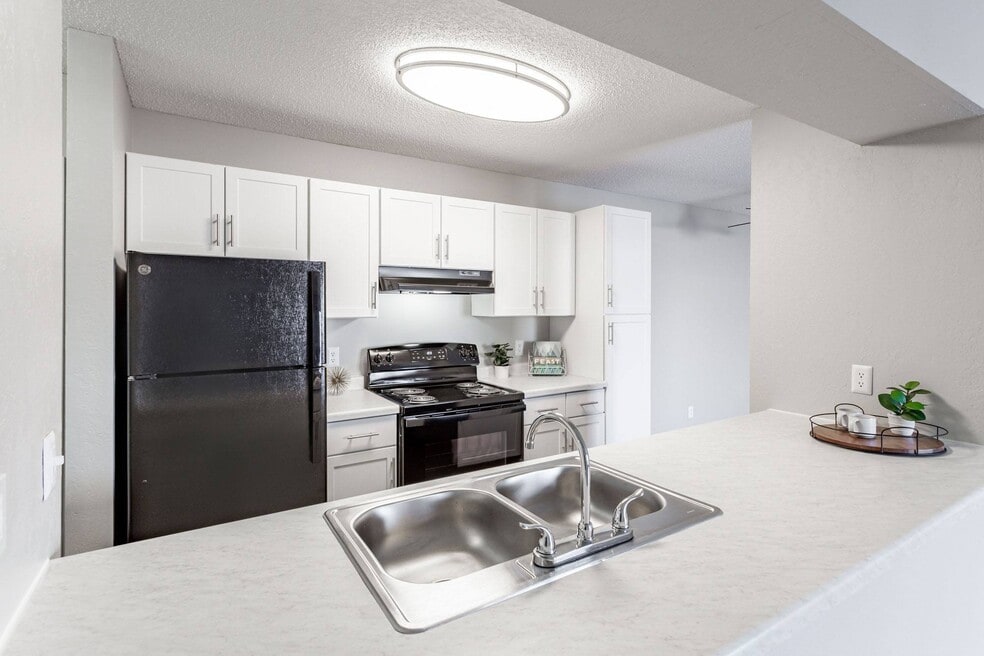
Nestled in the heart of Coon Rapids you will find a great place to call home! Northpointe is now showcasing stylish and comfortable updated apartment homes with local conveniences such as dining, shopping, education and entertainment. Northpointe offers the carefree living and comfort you deserve. Imagine coming home to a space designed with you in mind featuring granite-look counter tops, new premium carpet, blinds, updated appliances and so much more. Enjoy easy access and short commute times to Hwy 10, Hwy 169 and downtown Minneapolis. Tour today and make the decision to live the lifestyle you deserve by coming home to Northpointe.

Pricing and Floor Plans
The total monthly price shown includes only the required fees. Additional fees may still apply to your rent. Use the rental calculator to estimate all potential associated costs.
1 Bedroom
One Bedroom
- 1 Bed
- 1 Bath
- 776 Sq Ft
| Unit | Total Price | Sq Ft | Availability | Unit Details |
|---|---|---|---|---|
| 2-093 | $1,410 | 776 | Now | |
| 1-044 | $1,410 | 776 | Oct 7 |
One Bedroom Plus Den
- 1 Bed
- 2 Baths
- 1,014 Sq Ft
| Unit | Total Price | Sq Ft | Availability | Unit Details |
|---|---|---|---|---|
| 3-102 | $1,660 | 1,014 | Now |
2 Bedrooms
Two Bedroom
- 2 Beds
- 2 Baths
- 1,026 Sq Ft
| Unit | Total Price | Sq Ft | Availability | Unit Details |
|---|---|---|---|---|
| 1-036 | $1,859 | 1,026 | Now | |
| 2-067 | $1,875 | 1,026 | Now | |
| 1-032 | $1,735 | 1,026 | Oct 8 | |
| 3-108 | $1,845 | 1,026 | Oct 25 | |
| 3-205 | $1,805 | 1,026 | Nov 7 |
Two Bedroom Corner Kitchen
- 2 Beds
- 2 Baths
- 1,014 Sq Ft
| Unit | Total Price | Sq Ft | Availability | Unit Details |
|---|---|---|---|---|
| 3-322 | $1,795 | 1,014 | Oct 25 |
Fees and Policies
The fees below are based on community-supplied data and may exclude additional fees and utilities. Use the Rent Estimate Calculator to determine your monthly and one-time costs based on your requirements.
Property Fee Disclaimer: Based on community-supplied data and independent market research. Subject to change without notice. May exclude fees for mandatory or optional services and usage-based utilities.
Community Details
Property Information
- Built in 1989
- 162 units/3 stories
Lease Options
- 12 mo
Community Amenities
Property Services
- Controlled Access
- Laundry Facilities
- Property Manager on Site
- Car Wash Area
- Package Service
- Recycling
- Maintenance on site
- Online Services
- Public Transportation
- Key Fob Entry
Shared Community
- Storage Space
- Elevator
- Lounge
Fitness & Recreation
- Fitness Center
- Playground
- Pool
- Basketball Court
- Bicycle Storage
Outdoor Features
- Courtyard
- Picnic Area
- Gated
- Grill
- Sundeck
Additional Amenities
- Air Conditioner
- Bike Racks
- Carpeting
- Cat Friendly
- Community Rooms
- Efficient Appliances
- Extra Storage
- Large Closets
- Outdoor Pool
- Patio/Balcony
- Picnic Areas With Grills
- Sport Court
- View
- Wheelchair Access
Apartment Features
Indoor Features
- Air Conditioning
- Cable Ready
- Storage Space
- Heating
- Ceiling Fans
- High Speed Internet Access
- Sprinkler System
- Tub/Shower
- Intercom
- Smoke Free
- Wheelchair Accessible (Rooms)
Kitchen Features & Appliances
- Dishwasher
- Disposal
- Eat-in Kitchen
- Kitchen
- Refrigerator
- Oven
- Range
- Freezer
Model Details
- Views
- Walk-In Closets
- Carpet
- Dining Room
- Linen Closet
- Vinyl Flooring
- Window Coverings
- Large Bedrooms
- Balcony
- Patio
Property Site Map
Select a unit to view pricing and availability
Matterport 3D Tours
Map
- 12013 Aztec St NW
- 12048 Zea St NW
- 11792 Xenia St NW
- 11847 Undercliff St NW
- 3883 122nd Ave NW
- 1003 9th Ave
- 12158 Tulip St NW
- 12455 Zea St NW
- 851 Brisbin St
- 920 Westwood Ln
- 3360 117th Ave NW
- 3540 115th Ave NW
- 737 Adams St
- 11843 Marigold St NW
- 7100 River Shore Ln
- 12189 Lily St NW
- 3510 114th Ln NW
- 11831 Kerry St NW
- 3236 115th Ln NW
- 1218 5th Ave
- 11799 Zea St NW
- 4021 Coon Rapids Blvd NW
- 11800 Eldorado St NW
- 1150-1160 Queens Ln
- 3120-3140 Northdale Blvd
- 3130 Northdale Blvd
- 813 W River Rd
- 2625 9th Ln
- 100 Monroe St
- 220 E River Pkwy
- 3133 109th Ln NW
- 3393 Northdale Blvd NW
- 30 Sunset Dr E
- 12400 N Gettysburg Ave
- 2911 7th Ave
- 11920 Emery Village Dr N
- 11903 Emery Village Dr N
- 13312 Tulip St NW
- 11939 Emery Village Dr N Unit 2
- 2321 Branch Ave
Ask me questions while you tour the home.