


Verified badge confirms data from builder
Estimated payment starting at $2,460/month
Total Views
8,400
3
Beds
2
Baths
1,720+
Sq Ft
$220+
Price per Sq Ft
Highlights
- Golf Course Community
- New Construction
- Primary Bedroom Suite
- Fitness Center
- Resort Property
- Community Indoor Pool
About This Floor Plan
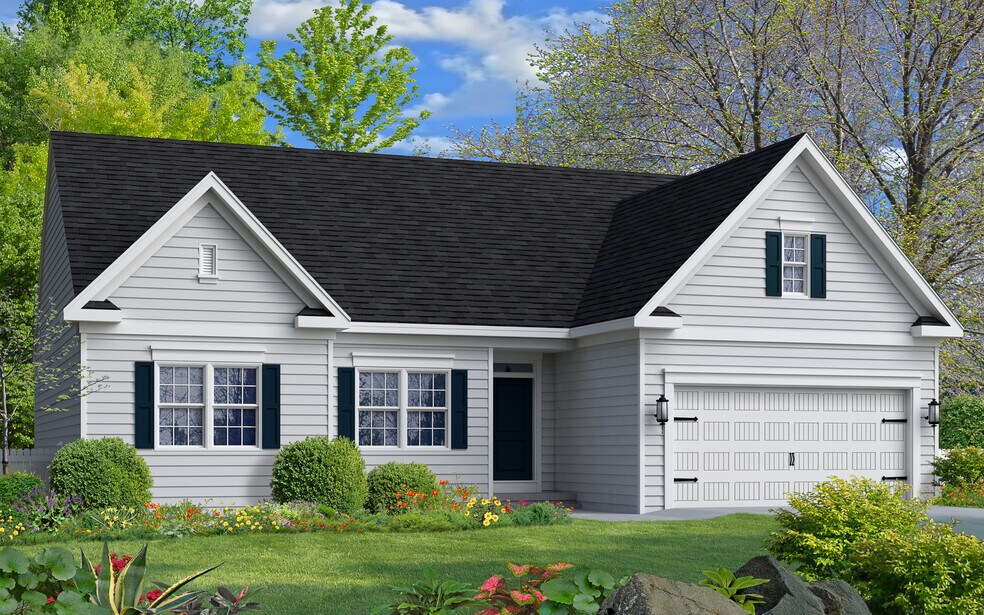
The Nottingham is a modern ranch-style home with 3 bedrooms, 2 baths, and a 2 car garage with entry through a mudroom that leads to an expansive Great Room area that opens to the kitchen. The kitchen is ready for entertaining and cooking comforting meals for family and friends. An open dinette and large kitchen island offer a plethora of space for informal dining. Take advantage of the optional four-foot extension to add to the dinette for even more space.The private owner's suite includes an ensuite bath featuring a double vanity, water closet, and walk-in closet. For upgraded luxury consider the optional extended Owner's Suite and Super Bath or Roman Bath. 2 additional bedrooms with hall bath and laundry room completes the floor plan.This home design offers the option of a rear-covered porch or rear sunroom. Other options also include a finished basement that features a recreation room, optional den, and an abundance of storage space and/or an attic storage space.
Sales Office
All tours are by appointment only. Please contact sales office to schedule.
Hours
| Monday - Sunday | 10:00 AM - 5:00 PM |
Sales Team
Stephanie
Office Address
4243 Captains Corridor
Greenbackville, VA 23356
Driving Directions
Home Details
Home Type
- Single Family
Lot Details
- Minimum 7,501 Sq Ft Lot
- Minimum 50 Ft Wide Lot
Parking
- 2 Car Attached Garage
- Front Facing Garage
Home Design
- New Construction
Interior Spaces
- 1,720-2,947 Sq Ft Home
- 1-Story Property
- Mud Room
- Formal Entry
- Great Room
- Living Room
- Combination Kitchen and Dining Room
Kitchen
- Breakfast Area or Nook
- Walk-In Pantry
- Dishwasher
- Kitchen Island
Bedrooms and Bathrooms
- 3 Bedrooms
- Primary Bedroom Suite
- Walk-In Closet
- Powder Room
- 2 Full Bathrooms
- Primary bathroom on main floor
- Dual Vanity Sinks in Primary Bathroom
- Private Water Closet
- Bathtub with Shower
- Walk-in Shower
Laundry
- Laundry Room
- Laundry on main level
Outdoor Features
- Covered Patio or Porch
Community Details
Overview
- Resort Property
Recreation
- Golf Course Community
- Tennis Courts
- Community Basketball Court
- Fitness Center
- Community Indoor Pool
- Dog Park
Questions About This Plan?
Pricing
Available Units
Customizations
HOA
Community Map
Map
Other Plans in Captains Cove
About the Builder
Gemcraft Homes has been a trusted, independent homebuilder for over 30 years. From the grand opening of their first community, Abingdon Reserve, in 1993. They have built over 9,000 homes in over 225 communities across Maryland, Pennsylvania, Delaware, Virginia, New Jersey, and West Virginia. They have worked with thousands of homeowners to build the highest quality homes at the best possible value.
Frequently Asked Questions
How many homes are planned at Captains Cove
How many floor plans are available at Captains Cove?
How many move-in ready homes are available at Captains Cove?
Nearby Homes
Builder
Your Personal Tour Guide
Ask me questions while you tour the home.