

Special Offers on Select Units
See unit details to view rent specials.
Highlights
- Pool
- Walk-In Closets
- Planned Social Activities
- Sundeck
- Dog Park
- Gated
About Nova at Trinity
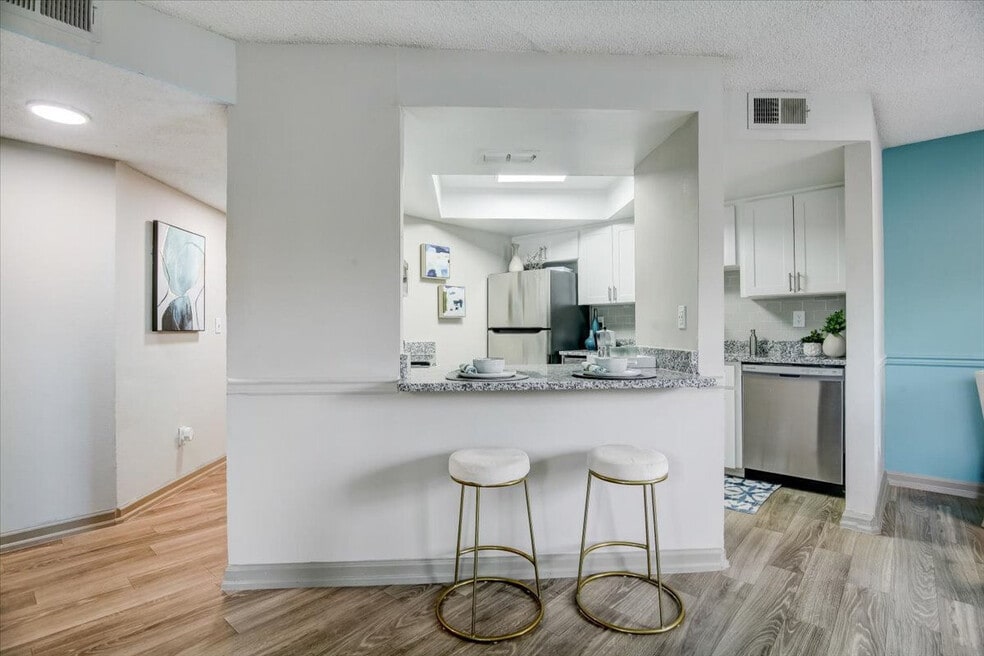
The Nova at Trinity is a beautiful apartment community located in the highly regarded, Trinity area. Our community is perfectly nestled in a serene residential neighborhood yet is conveniently located just minutes from major highways including Suncoast Expressway and SR54. The Nova at Trinity is just moments away from Trinity Hospital, top-quality A-rated schools, and plenty of shopping and dining venues.Nova at Trinity offers unrivaled quality in apartment living from its distinctly designed floor plans to its elegant blend of interior features. Nova at Trinity offers spacious uniquely-designed one and two-bedroom floor plans. Most apartment home comes fully appointed with washer/dryer connections, a breakfast bar, screened-in private balcony/patio, designer ceiling fans, walk-in closets, pantry, extra storage, and much more!

Pricing and Floor Plans
The total monthly price shown includes only the required fees. Additional fees may still apply to your rent. Use the rental calculator to estimate all potential associated costs.
1 Bedroom
A1R
- 1 Bed
- 1 Bath
- 700 Sq Ft
| Unit | Total Price | Sq Ft | Availability | Unit Details |
|---|---|---|---|---|
| 03 | $1,505 | 700 | Now | |
| 04 | $1,551 | 700 | Aug 9 | |
| 08 | $1,541 | 700 | Aug 25 |
2 Bedrooms
B1R
- 2 Beds
- 2 Baths
- 950 Sq Ft
| Unit | Total Price | Sq Ft | Availability | Unit Details |
|---|---|---|---|---|
| 06 | $1,673 | 950 | Now | |
| 09 | $1,675 | 950 | Now | |
| 02 | $1,684 | 950 | Aug 9 |
Fees and Policies
The fees below are based on community-supplied data and may exclude additional fees and utilities. Use the Rent Estimate Calculator to determine your monthly and one-time costs based on your requirements.
Property Fee Disclaimer: Based on community-supplied data and independent market research. Subject to change without notice. May exclude fees for mandatory or optional services and usage-based utilities.
Community Details
Property Information
- Built in 1987
- 143 units/2 stories
Lease Options
- 7 - 13 Month Leases
Community Amenities
Property Services
- Laundry Facilities
- Property Manager on Site
- Package Service
- Planned Social Activities
- Trash Pickup - Door to Door
- Wi-Fi
- Maintenance on site
Shared Community
- Business Center
- Clubhouse
- Storage Space
- Lounge
- Walk-Up
Fitness & Recreation
- Fitness Center
- Pool
Outdoor Features
- Courtyard
- Picnic Area
- Gated
- Grill
- Sundeck
- Dog Park
Additional Amenities
- 24 Hour Fitness Center
- Ample Green Space
- Barbecue Area
- Coffee shop
- Covered picnic pavilion with grills
- Designer Faucets & Dining Fixture
- Designer Tiled Floor & Upgraded Counter Tops
- Fenced & Gated
- free Wifi at pool and clubhouse
- Gated Community
- Grill Pergola
- Hot Unit 1
- Large Dog Park
- New Paw Park
- Ornamental Chair Rails
- Planned Social Activities
- Plantation Blinds
- Valet Trash
Apartment Features
Indoor Features
- Air Conditioning
- Cable Ready
- Washer/Dryer Hookup
- Heating
- Ceiling Fans
- High Speed Internet Access
- Tub/Shower
- Wi-Fi
- Trash Compactor
Kitchen Features & Appliances
- Dishwasher
- Kitchen
- Oven
- Range
- Pantry
Model Details
- Tile Floors
- Walk-In Closets
- Carpet
- Dining Room
- Window Coverings
- Balcony
- Patio
Additional Amenities
- 1st floor
- 2nd Floor
- Washer/Dryer Combo in Unit
Property Site Map
Select a unit to view pricing and availability
Matterport 3D Tours
Map
- 9221 Repondo Place
- 9224 Keyes Place
- 9234 Santa Monica Way
- 4056 Passport Ln Unit 102
- 4209 Avanti Cir
- 4101 Passport Ln Unit 202
- 4101 Passport Ln Unit 203
- 4140 Passport Ln Unit 101
- 4224 Avanti Cir
- 4008 Passport Ln Unit 104
- 4233 Avanti Cir
- 4317 Tiburon Dr
- 4339 Tiburon Dr Unit 15
- 4342 Grandwood Ln
- 9524 Patrician Dr
- 8913 Wood Lake Ct
- 3628 Muirfield Ct Unit 801
- 9237 Amazon Dr
- 4448 County Breeze Dr
- 4515 County Breeze Dr
- 4008 El Merita Ct
- 3952 Elvira Ct
- 9110 Via Recreo
- 9221 Estrada Place
- 9400 Alta Sol Way
- 8930 Lazy River Loop
- 4360 Grandwood Ln
- 9609 Midiron Ct Unit 1
- 9609 Midiron Ct
- 3683 Trophy Blvd
- 3683 Trophy Blvd
- 9616 Midiron Ct
- 8559 Pilgrim Ct
- 3668 Trophy Blvd
- 3819 Teeside Dr
- 3832 Teeside Dr Unit 4
- 9026 Severn Ln
- 8271 Birch Hvn Ln
- 4348 Black Fox Dr
- 3554 Teeside Dr
Ask me questions while you tour the home.