

Verified badge confirms data from builder
Estimated payment starting at $3,098/month
Total Views
7,399
4
Beds
3
Baths
2,552
Sq Ft
$187
Price per Sq Ft
Highlights
- New Construction
- Main Floor Primary Bedroom
- Game Room
- Built-In Refrigerator
- Granite Countertops
- Covered Patio or Porch
About This Floor Plan
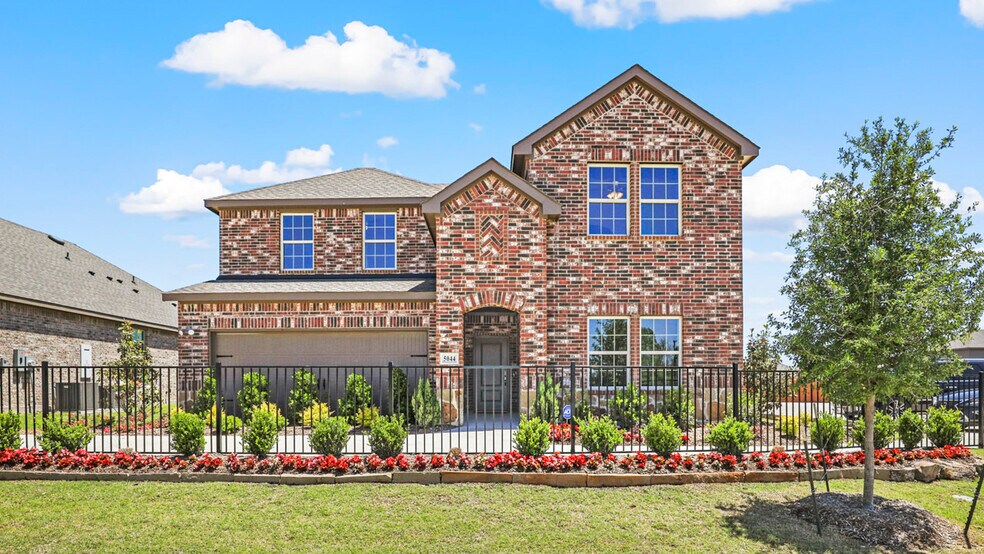
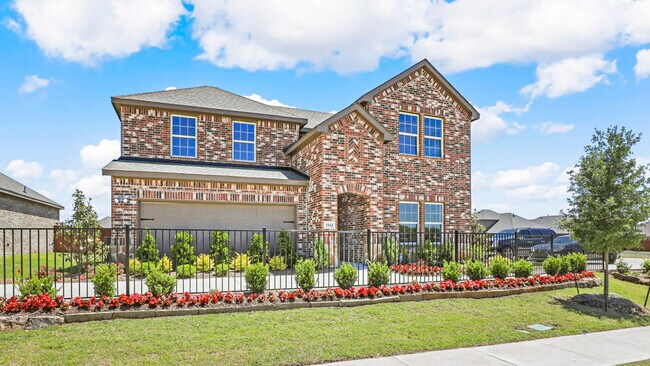
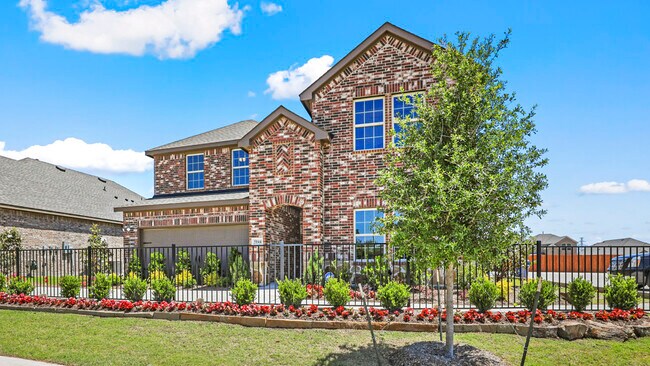
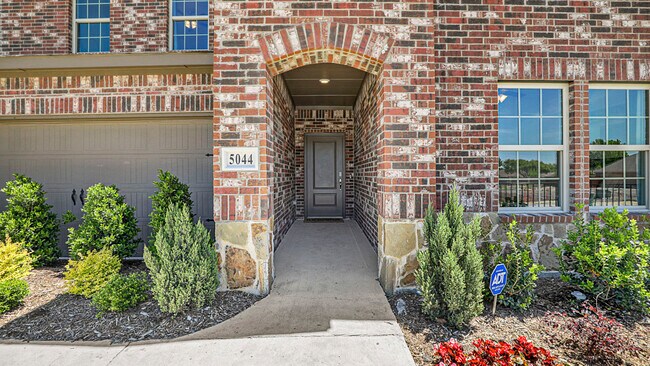
Discover the perfect family home in this charming Traditions Series floorplan design. From the architecturally detailed exterior with its divided light windows and decorative 2-car garage door, to the warm, raised panel front door, every detail is crafted for comfort. (Decorative front door options are available for upgrade.)
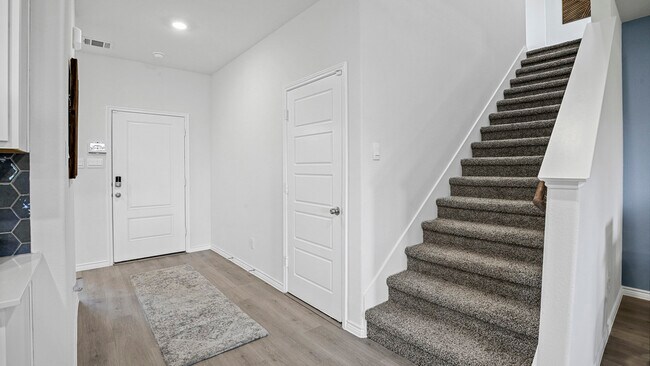
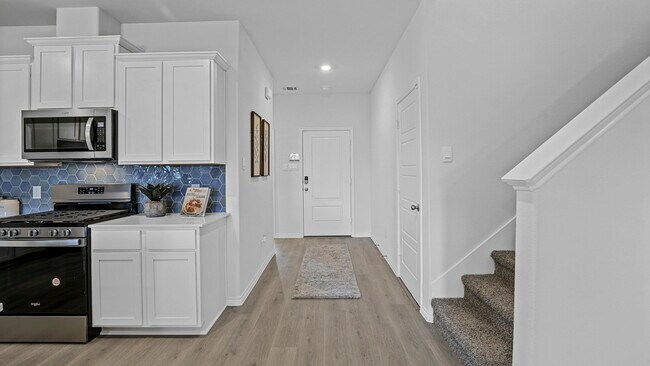
Inside the home, the foyer opens to a spacious living area, ideal for family time. The kitchen, with its 36” cabinets, granite countertops, and large island, becomes the hub of daily life. The primary suite offers a peaceful escape, featuring a dual sink vanity bathroom and walk-in closet, while additional bedrooms provide ample space for children or guests.
Enjoy the durability and beauty of laminate wood plank flooring in the living areas and plush carpet in the bedrooms. Energy Star features, an innovative tech package, and a user-friendly smart home system ensure a comfortable and efficient living experience.
Photos shown here may not depict the specified home and features. Contact us today for more details!
Sales Office
Hours
| Monday - Saturday | 10:00 AM - 7:00 PM |
| Sunday | 12:00 PM - 6:00 PM |
Office Address
5048 Blazer Way
Garland, TX 75043
Driving Directions
Home Details
Home Type
- Single Family
Parking
- 2 Car Attached Garage
- Front Facing Garage
Home Design
- New Construction
Interior Spaces
- 2,552 Sq Ft Home
- 2-Story Property
- Ceiling Fan
- Fireplace
- Formal Entry
- Family Room
- Dining Room
- Game Room
- Carpet
Kitchen
- Walk-In Pantry
- Built-In Microwave
- Built-In Refrigerator
- Ice Maker
- ENERGY STAR Qualified Dishwasher
- Kitchen Island
- Granite Countertops
- Quartz Countertops
- Disposal
Bedrooms and Bathrooms
- 4 Bedrooms
- Primary Bedroom on Main
- Walk-In Closet
- 3 Full Bathrooms
- Primary bathroom on main floor
- Double Vanity
- Private Water Closet
- Bathtub with Shower
- Walk-in Shower
Laundry
- Laundry Room
- Laundry on main level
- Washer and Dryer
Utilities
- Air Conditioning
- Programmable Thermostat
- Tankless Water Heater
Additional Features
- Covered Patio or Porch
- Sprinkler System
Map
Move In Ready Homes with this Plan
Other Plans in Fireside by the Lake
About the Builder
D.R. Horton began in 1978 as a homebuilding business in Texas and has grown into a national builder serving buyers across the United States. The company builds homes for first-time buyers, move-up buyers, active-adult buyers, and luxury buyers, with offerings that span both home construction and related purchase support. D.R. Horton also provides mortgage financing, title services, and insurance agency services, and it operates rental housing businesses alongside its homebuilding operations. The business further holds a majority stake in Forestar Group Inc., extending its involvement in residential lot development.
Frequently Asked Questions
How many homes are planned at Fireside by the Lake
How many floor plans are available at Fireside by the Lake?
How many move-in ready homes are available at Fireside by the Lake?
Nearby Homes
- 4926 Locust Grove Rd
- 5249 Zion Rd
- 5900 Rustic Glen Dr
- 5940 Rustic Glen Dr
- 327 Barnes Bridge Rd
- 3202 Guthrie Rd
- 2202 Rowlett Rd
- 2214-2310 Rowlett Rd
- 1314 Rowlett Rd
- 359 Town East Blvd
- 875 Castleglen Dr
- 5324 Broadway Blvd
- 5511 Robin Rd
- 5445 Robin Rd
- 3713 Chaha Rd
- 5220 Duck Creek Dr
- 7004 Garner Rd
- 342 E Tripp Rd
- 2414 Chiesa Rd
- 7710 Garner Rd
- Fireside by the Lake
- Las Brisas at Stoney Creek
- Homestead Estates
- Bayside
- Bayside - Townhomes
- Bayside
- Mission Hills
- Canterbury Cove
- Lake Shore Village
- Heath Golf and Yacht Villas
- Heath Golf & Yacht Club
- Heath Golf & Yacht Club
- Chapel View
- Heath Golf & Yacht Club - Heath Golf and Yacht Club
- Heath Golf & Yacht Club
- Heath Golf & Yacht Club
- Heath Golf & Yacht Club
- Heath Golf and Yacht Estates
- Travis Ranch
- Falcon Point
Builder
Your Personal Tour Guide
Ask me questions while you tour the home.