

Starting at $1,050
Per Month
2
Beds
1
Bath
950
Sq Ft
Highlights
- Porch
- Pool
- Walk-In Closets
- Picnic Area
- Balcony
- Property Manager on Site
About Oakview Square
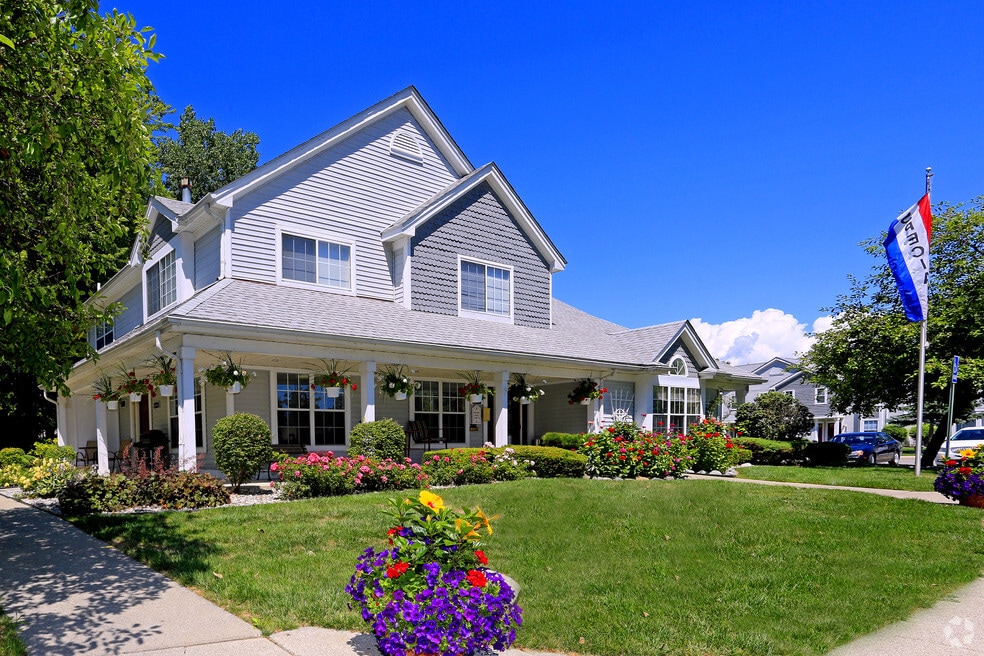
Oakview Square Apartments was created for those who know what they want out of life! Our elegant homes of distinction provide carefree living with personalized service. You'll be surrounded by natural beauty and vitality. With our central location, you are just minutes from fine dining, shopping and recreation. You'll be living the good life at Oakview Square Apartments!
Listing Provided By

Pricing and Floor Plans
2 Bedrooms
2br 1bt 1000 sf
$1,050 - $1,200
- 2 Beds
- 1 Bath
- 950 Sq Ft
| Unit | Base Price | Sq Ft | Availability | Unit Details |
|---|---|---|---|---|
| 50228 | $1,200 | 950 | Sep 1 | |
| 50274 | $1,050 | 950 | Sep 17 |
Fees and Policies
The fees below are based on community-supplied data and may exclude additional fees and utilities.
Required Fees
Utilities And Essentials
DTE
Usage-Based
Semco Gas
Usage-Based
One-Time Basics
Due at Application
Application Fee Per Applicant
$50
Pets
Dogs
Details and Requirements
Max of 1. Pet interview, Spayed/Neutered
Cats
Details and Requirements
Max of 1. Pet interview, Spayed/Neutered
Parking
Covered
Property Fee Disclaimer: Based on community-supplied data and independent market research. Subject to change without notice. May exclude fees for mandatory or optional services and usage-based utilities.
Community Details
Property Information
- Built in 1990
- 192 units/2 stories
Lease Options
- 12 mo
Utilities Included
- Water
- Trash Removal
- Sewer
Community Amenities
Property Services
- Laundry Facilities
- Property Manager on Site
- Maintenance on site
Shared Community
- Walk-Up
Fitness & Recreation
- Playground
- Pool
Outdoor Features
- Picnic Area
Additional Amenities
- Private entrance
Kitchen Features & Appliances
- Gas Range
Apartment Features
Indoor Features
- Air Conditioning
- Cable Ready
- Washer/Dryer
- Washer/Dryer Hookup
- Heating
- High Speed Internet Access
- Sprinkler System
- Tub/Shower
Kitchen Features & Appliances
- Dishwasher
- Disposal
- Kitchen
- Granite Countertops
- Refrigerator
- Oven
- Stainless Steel Appliances
- Range
Model Details
- Tile Floors
- Walk-In Closets
- Carpet
- Dining Room
- Linen Closet
- Vinyl Flooring
- Window Coverings
- Balcony
- Lawn
- Patio
- Porch
Matterport 3D Tours
Map
Nearby Homes
- 29375 Maurice Ct
- 50149 N Angelo Ct
- 29393 Maurice Ct
- 50192 Salisbury
- 28780 Bingham Dr
- 50012 S Angelo Ct Unit 98
- 28720 Bingham Dr
- 50380 Pembroke Dr
- 50583 Pembroke Dr
- 30118 Indianwood Dr
- 48053 Mill Creek Ct
- 28312 Adler Park Dr S Unit 229
- 28754 Yarmouth Ct Unit 13
- 28187 Raleigh Crescent Dr Unit 107
- 48700 Donner Rd
- 28248 S Pointe Ln
- 28344 Adler Park Dr S
- 28346 Adler Park Dr S Unit 246
- 51713 Adler Park Dr W Unit 74
- 50577 Bower Dr
- 50101 S Horst Ct Unit 119
- 29890 Donna Ln Unit 98
- 30001 23 Mile Rd
- 28167 Loews Dr
- 28259 Loews Dr Unit Bldg 8 Unit 2B
- 28259 Loews Dr Unit 2B
- 51398 Tides Dr Unit 7G
- 51398 Tides Dr Unit Bldg 2 Unit 7G
- 49330 Carlos St
- 47523 Viola Ln
- 52212 Worthington Ln
- 31154 23 Mile Rd
- 52436 Winston Ct
- 31260 23 Mile Rd
- 31260 23 Mile Rd
- 31260 23 Mile Rd
- 29778 W Essex Ct
- 29810 W Essex Ct
- 29669 Danbury Ct
- 52705 Van Buren Dr
Your Personal Tour Guide
Ask me questions while you tour the home.