


NEW CONSTRUCTION
BUILDER INCENTIVES
Verified badge confirms data from builder
Estimated payment starting at $2,851/month
Total Views
30,588
4
Beds
3
Baths
2,210
Sq Ft
$200
Price per Sq Ft
Highlights
- New Construction
- Great Room
- Covered Patio or Porch
- Primary Bedroom Suite
- Lawn
- Walk-In Pantry
About This Floor Plan
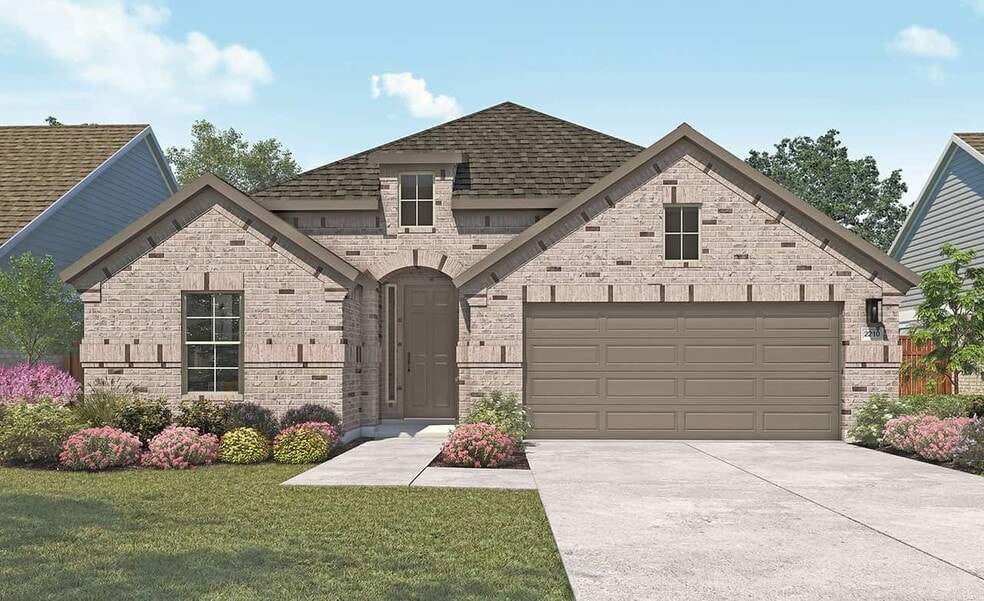
The Oleander is a home that adapts beautifully to your needs. From the moment you step into the spacious entry, you’ll notice the openness and flow of the layout. The island kitchen is the heart of the home, connecting seamlessly with the dining and family room for effortless entertaining or everyday comfort. The primary suite is privately located and features a spa-like bath and oversized closet. Three additional bedrooms are included with a secluded bedroom and full bath at the front of home, for a private guest experience. Imagine the many uses of the flex room, for work, play or entertaining. A tech space for quiet study time and a generously sized pantry highlight just some of the many inspiring features of this home. Designed with flexibility and personalization in mind, the Oleander lets you live just the way you want.
Builder Incentives
Sales Office
Hours
| Monday - Saturday |
10:00 AM - 6:00 PM
|
| Sunday |
12:00 PM - 6:00 PM
|
Sales Team
Megan Wilkinson
Derek Bender
Office Address
1400 Odette Dr
Arlington, TX 76013
Driving Directions
Home Details
Home Type
- Single Family
Lot Details
- Minimum 5,001 Sq Ft Lot
- Minimum 45 Ft Wide Lot
- Lawn
Parking
- 2 Car Attached Garage
- Front Facing Garage
Home Design
- New Construction
Interior Spaces
- 2,210 Sq Ft Home
- 1-Story Property
- Tray Ceiling
- Great Room
- Dining Area
- Flex Room
Kitchen
- Eat-In Kitchen
- Breakfast Bar
- Walk-In Pantry
- Built-In Range
- Built-In Microwave
- Dishwasher
- Kitchen Island
- Disposal
Bedrooms and Bathrooms
- 4 Bedrooms
- Primary Bedroom Suite
- Walk-In Closet
- 3 Full Bathrooms
- Primary bathroom on main floor
- Dual Vanity Sinks in Primary Bathroom
- Private Water Closet
- Bathtub
- Walk-in Shower
Laundry
- Laundry Room
- Laundry on main level
- Washer and Dryer Hookup
Outdoor Features
- Covered Patio or Porch
Utilities
- Central Heating and Cooling System
- High Speed Internet
- Cable TV Available
Map
Move In Ready Homes with this Plan
Other Plans in Green Oaks Preserve
About the Builder
DRB Homes began in 1990 and builds new single-family homes and townhomes for homebuyers across a wide range of communities. The company operates through DRB Group, which combines homebuilding with residential development services, including build-to-rent, fee build, land entitlement, and development work. DRB Homes serves markets across the East Coast and into Arizona, Colorado, and Texas, giving the business a broad regional footprint. The brand was unified under DRB Group alongside other homebuilding operations, creating a more streamlined portfolio focused on residential construction and related real estate services.
Frequently Asked Questions
How many homes are planned at Green Oaks Preserve
How many floor plans are available at Green Oaks Preserve?
How many move-in ready homes are available at Green Oaks Preserve?
Nearby Homes
- 2122 Lindblad Ct
- 2313 W Green Oaks Blvd
- 5408 Waterview Dr
- 3101 Oak Bourne Dr
- 612 Rainbow Creek Ct
- 2915 Clover Ln
- 900 Crowley Rd
- 3117 W Division St
- 2119 Serenity Ct
- 3125 Lumber St
- 2717 Frontline Rd
- 8050 Brentwood Stair Rd
- 2821 Milam St
- 6524 Beaty St
- 6520 Beaty St
- 1700 Meadow Lane Terrace
- 2805 Katherine Ct
- 6005 Baylor St
- 5624 Hiett Ct
- 5829 Oakdale Dr
- Green Oaks Preserve
- Augusta Square
- California Meadows
- Mockingbird Estates - Townhomes
- Sterling Greene
- Eden Ranch
- Townhomes at Ballpark
- City Point
- Mayfield Farms
- Pecan Meadows - Majors
- Pecan Meadows - Classic
- Rockwood - Classic Series
- Rockwood - 90'
- Diamond Meadows
- Rockwood - 65'
- Elements at Viridian - Viridian Elements
- The Preserve at Forum
- Elements at Viridian - Garden Series
- Elements at Viridian - Signature Series
- Elements at Viridian - Traditional Series
Builder
Your Personal Tour Guide
Ask me questions while you tour the home.