

GET $1000 OFF ONE TIME*OR SEPTEMBER 2026 FREE* Inflation Buster Lease Choice of 18-Month With No Increase*
LEASE A 2 BDRM Receive $1000 Off 1-Time OR LEASE A 1 BDRM GET SEPTEMBER 2026 FREE* With Move-In By 9/30/26* Offering Inflation Buster 18-Month Lease No Increase by 10/15/26* $99 Security* *Restrictions Apply.
Highlights
- Loft Layout
- Den
- Pool
- Walk-In Closets
- Deck
- Controlled Access
About Fairfield Charles Pond at Coram
We believe elevating where you live is about blending it seamlessly with how you live. We go to great lengths designing amenities and choosing locations that put everything within reach. Where you live, is where you come alive.
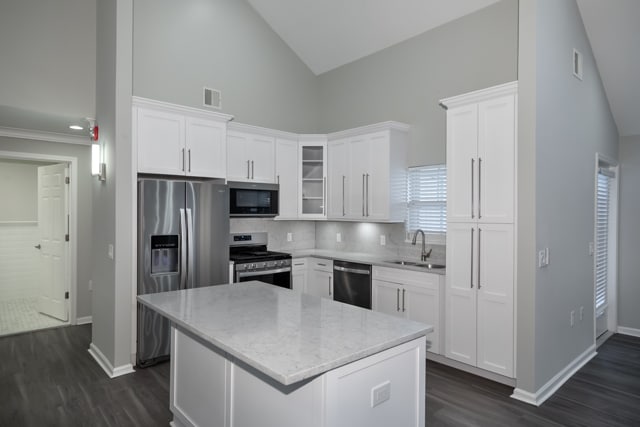
Amid the charming hamlet of Coram in the heart of Suffolk County is the magnificent Fairfield Charles Pond, you’ll find our one- and two-bedroom Coram apartments. Each of which is available in a number of different floor plans that come with convenience, resort-style amenities and a maintenance free lifestyle. That's Fairfield Charles Pond, a community of apartments in Coram beautifully situated on 41 acres of peaceful seclusion from everyday life. You'll love the beautiful contemporary cabinetry and black appliances in the gourmet kitchens, as well as the full-sized washer and dryer in each of the apartments. The serene garden views from the balconies and patios will enchant you, and everywhere you turn, you'll see how Fairfield has created these spaces just for you and your lifestyle. You'll have access to a host of amazing amenities including the beautiful outdoor swimming pool, the state-of-the-art fitness center with cardio theater, clubhouse with resident lounge and billiards table, landscaped gardens, picnic areas with barbecues and a gazebo overlooking the tranquil pond. This is not just apartment living. This is living up.

Pricing and Floor Plans
1 Bedroom
A1 Twain, 1BR/1BTH
$2,500
- 1 Bed
- 1 Bath
- 723 Sq Ft
A1 Sawyer, 1BR/1BTH PLUS DEN
$2,500
- 1 Bed
- 1 Bath
- 891 Sq Ft
A3 Thoreau, 1BR/1BTH
$2,550
- 1 Bed
- 1 Bath
- 760 Sq Ft
A3L James, 1BR/1BTH PLUS LOFT
$2,745
- 1 Bed
- 1 Bath
- 913 Sq Ft
A1L Twain, 1BR/1BTH PLUS LOFT
$2,755
- 1 Bed
- 1 Bath
- 924 Sq Ft
A4D Austen, 1BR/1BTH PLUS DEN
$2,810
- 1 Bed
- 1 Bath
- 907 Sq Ft
A4DL Austen, 1BR/1BTH PLUS DEN PLUS LOFT
$2,810
- 1 Bed
- 1 Bath
- 1,060 Sq Ft
A2DL Sawyer, 1BR/1BTH PLUS DEN PLUS LOFT
$2,995
- 1 Bed
- 1 Bath
- 1,058 Sq Ft
2 Bedrooms
B1 Whitman, 2BR/2BTH
$3,115
- 2 Beds
- 2 Baths
- 1,102 Sq Ft
B2 Steinbeck, 2BR/2BTH
$3,190
- 2 Beds
- 2 Baths
- 1,198 Sq Ft
B1L Whitman, 2BR/2BTH PLUS LOFT
$3,295
- 2 Beds
- 2 Baths
- 1,257 Sq Ft
B2L Hemingway, 2BR/2BTH PLUS LOFT
$3,375
- 2 Beds
- 2 Baths
- 1,399 Sq Ft
Fees and Policies
The fees below are based on community-supplied data and may exclude additional fees and utilities.Property Fee Disclaimer: Based on community-supplied data and independent market research. Subject to change without notice. May exclude fees for mandatory or optional services and usage-based utilities.
Community Details
Property Information
- Built in 2008
- 200 units/3 stories
Lease Options
- 12 - 24 Month Leases
Community Amenities
Property Services
- Controlled Access
- Concierge
- Property Manager on Site
- Video Patrol
- Wi-Fi
- Maintenance on site
- Online Services
- Key Fob Entry
Shared Community
- Clubhouse
- Lounge
- Walk-Up
Fitness & Recreation
- Fitness Center
- Playground
- Pool
- Walking/Biking Trails
Outdoor Features
- Picnic Area
- Grill
- Pond
- Sundeck
Additional Amenities
- Beautiful Gas Fireplaces*
- Billiards room
- Central Air
- Dishwasher
- ENERGY STAR Appliances
- Fitness center
- In-Unit Washer/Dryer
- Lofts, Dens & Dining Room*
- On-Site management
- Outdoor BBQ grilling stations
- Private Balcony or Patio
- Resident lounge with fireplace
- Resort style swimming pool
- Smoke free community
- Spacious Floor Plans
- Spacious Walk-In Closets
- Wi-Fi in all common areas
Apartment Features
Indoor Features
- Air Conditioning
- Cable Ready
- Fireplace
- Storage Space
- Washer/Dryer
- Ceiling Fans
- Double Vanities
- High Speed Internet Access
- Sprinkler System
- Tub/Shower
- Wi-Fi
- Smoke Free
- Trash Compactor
Kitchen Features & Appliances
- Dishwasher
- Microwave
- Eat-in Kitchen
- Kitchen
- Granite Countertops
- Ice Maker
- Refrigerator
- Oven
- Stainless Steel Appliances
- Range
- Island Kitchen
- Pantry
- Quartz Countertops
Model Details
- Crown Molding
- Vaulted Ceiling
- Walk-In Closets
- Carpet
- Den
- Dining Room
- Linen Closet
- Loft Layout
- Vinyl Flooring
- Window Coverings
- Large Bedrooms
- Balcony
- Deck
- Patio
Matterport 3D Tours
Map
- 415 Clubhouse Ct
- 2 Buchanan Ave
- 175 Theodore Dr
- 20 Nicole Ln
- 1 Peter St
- 114 Theodore Dr Unit 14
- 110 Theodore Dr
- 5 2nd St
- 364 Woodland Ct
- 154 Birchwood Rd
- 297 Brettonwoods Dr
- 159 Pauls Path
- 770 Hilltop Ct
- 2 1st St
- 278 Brettonwoods Dr Unit 278
- 275 Brettonwoods Dr
- 203 Birchwood Rd Unit 203
- 207 Skyline Dr
- 554 Mill Rd
- 1 Pine Ct
- 1 Villa D'Est Dr Unit E-14
- 100 Villa Dest Dr
- 2135 Route 112
- 5000 Townehouse Dr
- 5108 Townehouse Dr Unit 5108
- 5 Macintosh Ln
- 3 Dunstan Place Unit 305A
- 405 Townehouse Dr Unit 405
- 5 Exeter Place Unit 508B
- 4 Dunstan Place Unit 405B
- 4 Dunstan Place Unit 404B
- 5000 Townhouse Dr Unit 2604
- 5000 Townhouse Dr Unit 4303
- 5000 Townhouse Dr Unit 5205
- 22 Stevens Place Unit 22
- 5000 Townhouse Dr Unit 1505
- 3707 Townhouse Dr Unit 3707
- 2604 Townhouse Dr Unit 2604
- 5000 Townhouse Dr Unit 3805
- 33 Stevens Place Unit 33
Ask me questions while you tour the home.