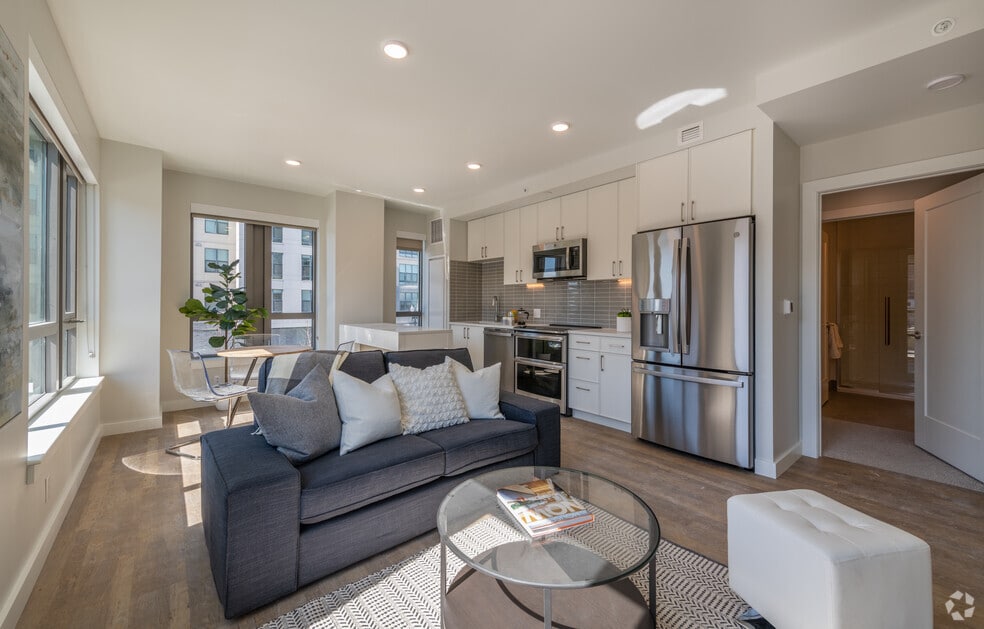


Highlights
- Walk-In Closets
- Pet Play Area
- Controlled Access
- On-Site Retail
- Island Kitchen
- Dog Park
About One Chestnut Place
One Chestnut Place (OCP) is Quincy's newest high-rise luxury apartment building. One and two-bedroom apartments are situated in the heart of this dynamic and vibrant city. Enjoy stunning and sweeping views from penthouse apartments or work from home in our spacious lounge. Minutes from the Quincy Center MBTA stop, enjoy easy access to downtown Boston and the best of the South Shore. OCP amenities include exclusive secure covered attached parking avoiding icy windshields or hot cars depending on the season.

Pricing and Floor Plans
The total monthly price shown includes only the required fees. Additional fees may still apply to your rent.
1 Bedroom
Squantum
- 1 Bed
- 1 Bath
- 542 Sq Ft
- $1,000 deposit
| Unit | Total Price | Sq Ft | Availability | Unit Details |
|---|---|---|---|---|
| 910 | $2,400 | 542 | Sep 15 |
Fees and Policies
The fees below are based on community-supplied data and may exclude additional fees and utilities.Property Fee Disclaimer: Based on community-supplied data and independent market research. Subject to change without notice. May exclude fees for mandatory or optional services and usage-based utilities.
Community Details
Property Information
- Built in 2020
- 140 units/15 stories
Lease Options
- 12 mo
Utilities Included
- Water
- Trash Removal
- Sewer
Community Amenities
Property Services
- Controlled Access
- Concierge
- Property Manager on Site
- On-Site Retail
- Package Service
- Pet Play Area
- Recycling
- Trash Pickup - Curbside
- Wi-Fi
- Car Charging Station
- Health Club Discount
- Maintenance on site
- On-Site ATM
- Online Services
- Public Transportation
- Key Fob Entry
Shared Community
- Business Center
- Elevator
- Lounge
Fitness & Recreation
- Fitness Center
- Bicycle Storage
Outdoor Features
- Courtyard
- Dog Park
Additional Amenities
- Amazon Locker
- Community Room
- Fitness Center
- Long Term Leases Available
- Underground Parking
- Work Pods
Apartment Features
Indoor Features
- Air Conditioning
- Cable Ready
- Washer/Dryer
- Washer/Dryer Hookup
- Heating
- Security System
- High Speed Internet Access
- Sprinkler System
- Tub/Shower
- Wi-Fi
- Intercom
- Smoke Free
- Wheelchair Accessible (Rooms)
Kitchen Features & Appliances
- Dishwasher
- Disposal
- Microwave
- Eat-in Kitchen
- Kitchen
- Granite Countertops
- Ice Maker
- Refrigerator
- Oven
- Stainless Steel Appliances
- Range
- Freezer
- Instant Hot Water
- Island Kitchen
- Quartz Countertops
Model Details
- Tile Floors
- Hardwood Floors
- Views
- Walk-In Closets
- Carpet
- Dining Room
- Vinyl Flooring
- Window Coverings
Matterport 3D Tours
Map
- 19 Miller Stile Rd
- 2 Cliveden St Unit 601E
- 2 Cliveden St Unit 403
- 106 Washington St Unit 23
- 66 Mcgrath Hwy Unit 509
- 66 Mcgrath Hwy Unit 408
- 66 Mcgrath Hwy Unit 310
- 66 Mcgrath Hwy Unit 305
- 66 Mcgrath Hwy Unit 507
- 66 Mcgrath Hwy Unit 201
- 66 Mcgrath Hwy Unit 510
- 66 Mcgrath Hwy Unit 506
- 66 Mcgrath Hwy Unit 508
- 66 Mcgrath Hwy Unit 403
- 44 Elm St
- 248 Presidents Ln Unit 6
- 91 Elm St
- 123 Elm St Unit C-9
- 195 Thomas Burgin Pkwy Unit 411
- 51 Dysart St Unit 51
- 21 Chestnut St
- 3 Cottage Ave
- 1500 Hancock St
- 3 McGrath Hywy Unit 2
- 1 Chestnut St Unit SI FL14-ID1050418P
- 1 Chestnut St Unit GO FL11-ID1050412P
- 75 Bigelow St
- 18 Cliveden St Unit 604W
- 81 Bigelow St
- 18-22 Mechanic St
- 32 Spear St Unit 2
- 123 Elm St Unit C-10
- 10 Faxon Ave
- 205 Elm St Unit 307
- 195 Thomas Burgin Pkwy Unit 505
- 195 Thomas Burgin Pkwy
- 14 Union St Unit 2
- 1205 Hancock St
- 99 Granite St
- 45 School St
Ask me questions while you tour the home.