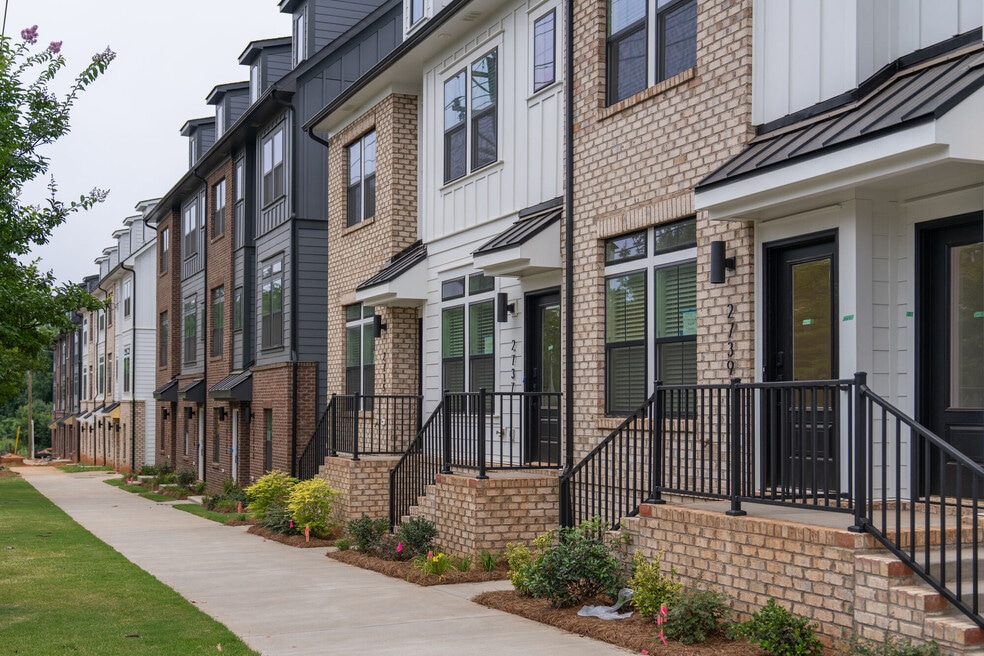


Move-In Specials
Lease one of the last available townhomes and receive 2 Months Free when you apply by September 18. Don't wait—these remaining homes won't last long!
Highlights
- New Construction
- Furnished Units Available
- Attached Garage
- Roof Terrace
- Den
- Cabana
About One West End
One West End embraces the art, food, and culture of the historic West End neighborhood of Charlotte. Our pet-friendly community will feature spacious 2- and 3-bedroom townhomes that are equipped with exceptional in-home and community features complementing your daily routine.At One West End, you will enjoy a peaceful, amenity-rich living experience paired with the vibrant pulse of West Charlotte. Journey beyond your front door and indulge in a wide range of dining, entertainment, and recreation. Take a walk or bike ride on the Stewart Creek Greenway or relax and unwind with a delicious meal at Town Brewing. Make no lifestyle compromises in a community less than 2 miles from Uptown and South End.Be one of the first to experience the luxe interiors of a thriving community at the epicenter of everything there is to see and do in Charlotte.

Pricing and Floor Plans
2 Bedrooms
The James
$2,099
- 2 Beds
- 2.5 Baths
- 1,360 Sq Ft
- $500 deposit
| Unit | Base Price | Sq Ft | Availability | Unit Details |
|---|---|---|---|---|
| 2731 | $2,099 | 1,365 | Now | |
| 2140 | $2,099 | 1,365 | Oct 22 |
3 Bedrooms
The Margot
$2,374 - $2,416
- 3 Beds
- 3.5 Baths
- 1,668 Sq Ft
- $500 deposit
| Unit | Base Price | Sq Ft | Availability | Unit Details |
|---|---|---|---|---|
| 729 | $2,416 | 1,673 | Nov 7 | |
| 2715 | $2,374 | 1,673 | Nov 10 |
The Jessica
$2,583 - $2,624
- 3 Beds
- 3.5 Baths
- 1,617 Sq Ft
- $500 deposit
| Unit | Base Price | Sq Ft | Availability | Unit Details |
|---|---|---|---|---|
| 2104 | $2,583 | 1,617 | Nov 14 | |
| 2003 | $2,624 | 1,617 | Nov 28 |
Fees and Policies
The fees below are based on community-supplied data and may exclude additional fees and utilities. Use the Rent Estimate Calculator to determine your monthly and one-time costs based on your requirements.
Property Fee Disclaimer: Based on community-supplied data and independent market research. Subject to change without notice. May exclude fees for mandatory or optional services and usage-based utilities.
Community Details
Property Information
- Built in 2024
- 86 units/3 stories
- Furnished Units Available
Lease Options
- 12 - 15 Month Leases
Community Amenities
Property Services
- Controlled Access
- Property Manager on Site
- Furnished Units Available
- Package Service
- Pet Play Area
- Planned Social Activities
- Renters Insurance Program
- Trash Pickup - Curbside
- Car Charging Station
- Maintenance on site
- Online Services
- Public Transportation
Shared Community
- Clubhouse
- Storage Space
- Lounge
Fitness & Recreation
- Pool
- Walking/Biking Trails
Outdoor Features
- Courtyard
- Picnic Area
- Cabana
- Grill
- Roof Terrace
- Sundeck
- Dog Park
Additional Amenities
- 24 Hour Emergency Maintenance
- Attached 2-car Garage
- Barbecue Grilling Area
- Bark Park
- Direct Access to Greenway
- Ev Charging Capable Garages
- Framed Glass Shower Enclosures
- Glossy White Subway Tile
- Hammock Garden
- Individual Entryways
- Lounging Cabanas
- Maintenance Free Living
- Modern Stainless Steel Appliances
- Obligo Deposit Alternative
- Outdoor Fire Pit
- Pearl Calcutta Quartz Countertops
- Pool with Cabanas
- RentPlus Credit Building Program
- Rooftop Terrace *In Select Units
- Serene Hammock Garden
- Smart Home Thermostats And Locks
- Sparkling Pool & Baja Shelf
- White & Grey Shaker Cabinetry
- Wood Inspired Flooring
Apartment Features
Indoor Features
- Air Conditioning
- Cable Ready
- Storage Space
- Washer/Dryer
- Heating
- Ceiling Fans
- Double Vanities
- High Speed Internet Access
- Sprinkler System
- Tub/Shower
- Framed Mirrors
- Smoke Free
Kitchen Features & Appliances
- Dishwasher
- Disposal
- Microwave
- Eat-in Kitchen
- Kitchen
- Granite Countertops
- Ice Maker
- Refrigerator
- Oven
- Stainless Steel Appliances
- Range
- Freezer
- Island Kitchen
- Pantry
- Quartz Countertops
Model Details
- Views
- Walk-In Closets
- Carpet
- Den
- Double Pane Windows
- Office
- Vinyl Flooring
- Window Coverings
- High Ceilings
- Large Bedrooms
- Balcony
- Yard
- Deck
- Patio
Property Site Map
Select a unit to view pricing and availability
3D Interior and Exterior Tours
Map
- 2602 Rozzelles Ferry Rd
- 2756 Coronet Way
- 1017 Revival Row
- 1009 Revival Row
- 1013 Revival Row
- 2003 Trumbo Row
- 2612 Roslyn Ave
- 1009 Roy St
- 1009 Roy St
- 2618 Roslyn Ave
- 2700 Ravencroft Dr
- 2648 Roslyn Ave
- 120 Judson Ave
- 2645 Ravencroft Dr Unit 2C
- 230 S Gardner Ave
- 108 S Gregg St
- 108 S Gregg St
- 131 S Gregg St
- 226 S Gardner Ave
- 2926 Clyde Dr
- 2508 Rozzelles Ferry Rd
- 212 S Smallwood Place Unit B
- 212 S Smallwood Place Unit A
- 148 S Smallwood Place
- 2903 Clyde Dr
- 146 Judson Ave
- 2905 Clyde Dr
- 2401 Roslyn Ave
- 2915 W Trade St
- 3010 Francella Way
- 2319 Rozzelles Ferry Rd
- 2319 Rozzelles Ferry Rd
- 608 Old Dominion Dr
- 533 Ambassador St
- 725 Savona Mill Ln
- 3030 Carol Ave
- 2224 Roslyn Ave
- 142 Mattoon St
- 114 Mattoon St
- 539 State St
Ask me questions while you tour the home.