
Verified badge confirms data from builder
Estimated payment starting at $2,415/month
Total Views
21,624
3
Beds
2.5
Baths
1,440
Sq Ft
$266
Price per Sq Ft
Highlights
- New Construction
- Loft
- Breakfast Area or Nook
- Primary Bedroom Suite
- Great Room
- 2 Car Attached Garage
About This Floor Plan
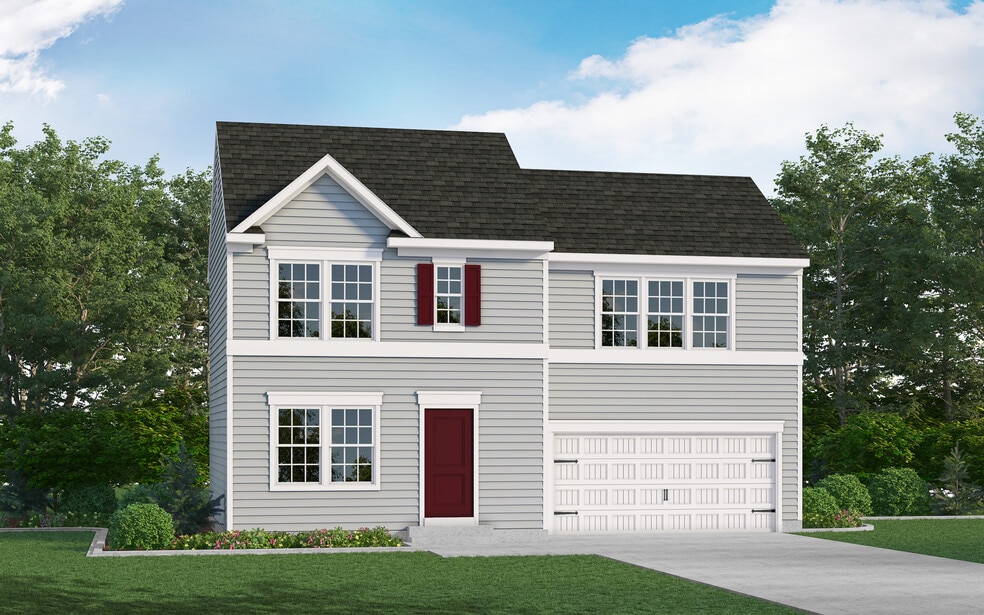
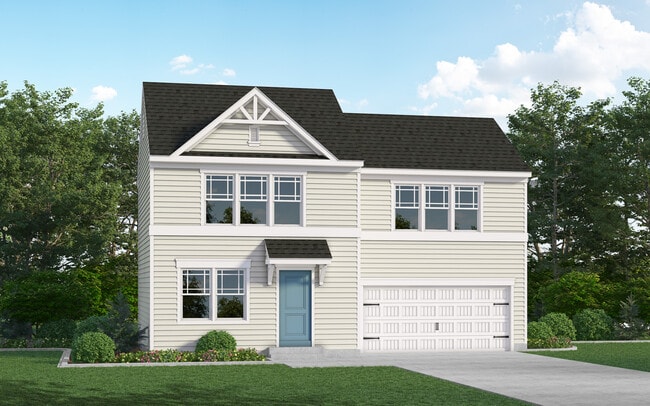
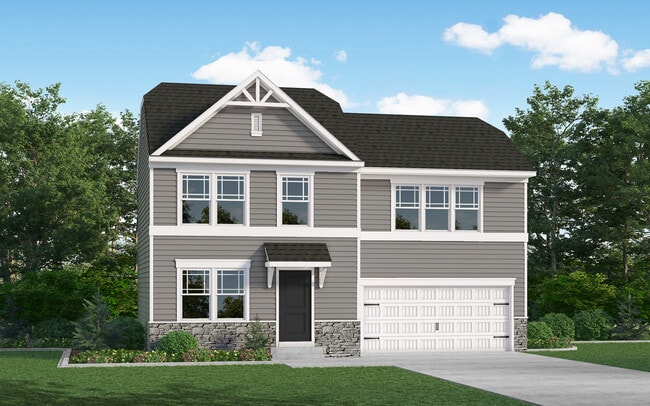

The Opal is a single-family home with 3 bedrooms, 2.5 baths and 2-car garage. The first floor features a great room, laundry, and kitchen. The second floor features 3 bedrooms, and 2 full baths.
Sales Office
All tours are by appointment only. Please contact sales office to schedule.
Sales Team
Stephanie
Office Address
This address is an offsite sales center.
5407 Harrier Way
Waynesboro, PA 17268
Driving Directions
Home Details
Home Type
- Single Family
Parking
- 2 Car Attached Garage
- Front Facing Garage
Home Design
- New Construction
Interior Spaces
- 1,440 Sq Ft Home
- 2-Story Property
- Formal Entry
- Great Room
- Loft
Kitchen
- Breakfast Area or Nook
- Dishwasher
Bedrooms and Bathrooms
- 3 Bedrooms
- Primary Bedroom Suite
- Walk-In Closet
- Powder Room
- Bathtub with Shower
- Walk-in Shower
Laundry
- Laundry Room
- Laundry on upper level
Community Details
- Park
- Trails
Community Map
Map
Other Plans in Warm Spring Ridge
Plan History
| Date | Event | Price | List to Sale | Price per Sq Ft |
|---|---|---|---|---|
| 05/01/2026 05/01/26 | Price Changed | $382,990 | +0.5% | $266 / Sq Ft |
| 08/08/2025 08/08/25 | Price Changed | $380,990 | +4.1% | $265 / Sq Ft |
| 06/26/2025 06/26/25 | For Sale | $365,990 | -- | $254 / Sq Ft |
Source: Gemcraft Homes
About the Builder
Gemcraft Homes has been a trusted, independent homebuilder for over 30 years. From the grand opening of their first community, Abingdon Reserve, in 1993. They have built over 9,000 homes in over 225 communities across Maryland, Pennsylvania, Delaware, Virginia, New Jersey, and West Virginia. They have worked with thousands of homeowners to build the highest quality homes at the best possible value.
Frequently Asked Questions
How many homes are planned at Warm Spring Ridge
How many floor plans are available at Warm Spring Ridge?
How many move-in ready homes are available at Warm Spring Ridge?
Nearby Homes
- 0 Edith Dr
- 0 Mahantango Dr Unit PAFL2030056
- 801 Dickeys Dr
- 0 Fern Ln
- 1401 Pleasantview Dr
- Lots 1-7 Flourite Dr
- Lots 1-7 and 6.3 Acr Flourite Dr
- 0 Meadowcreek Dr
- 0 Cherry Lane Dr
- 0 Theodore Dr
- TRACT 3: 1.59+/- ACR Benedict Dr
- 1112 Hollywell Ave Unit 1
- TRACT 2: 1.47+/- ACR Benedict Dr
- TRACT 1: 1.42+/- ACR Benedict Ave
- 0 Wayne Rd
- Lot 29 Majestic Dr
- 0 Maranatha Dr Unit PAFL2014288
- 1557 Sherry Dr
- 1550 Sherry Dr
- 5.03 Acre lot on Jenny Ln
- Warm Spring Ridge
- Spring View Farms
- Country Meadow
- The Greens of Greencastle - Villas 55+
- The Greens of Greencastle - Single Family Homes
- Chambers Crossing
- Findlay Park
- Pheasant Run
- Paradise Estates
- Hickory Pointe
- Thornwood
- Brimington Farm - Townhomes
- Brimington Farm
- Brimington
- Paradise Heights
- Paradise Heights
- Rosehill Manor Villas - Rosehill Manor 55+ Active Adult Homes
- Kilpatrick Woods
- Deerfield
- Trovinger Mill Estates
Builder
Your Personal Tour Guide
Ask me questions while you tour the home.