



Estimated payment starting at $1,867/month
Total Views
9,361
2
Beds
2
Baths
939
Sq Ft
$265
Price per Sq Ft
Highlights
- New Construction
- Primary Bedroom Suite
- Community Pool
- James C. Neill Elementary School Rated A-
- Community Lake
- Bocce Ball Court
About This Floor Plan
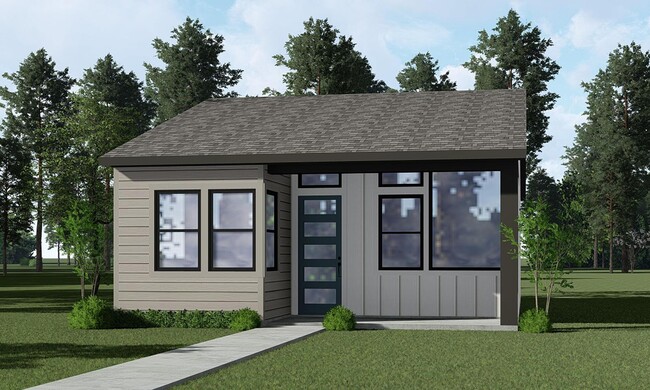
The Orchard floorplan delivers 939 square feet of bright, efficient living all on one beautiful level. At the heart of the home, an open-concept kitchen, dining, and living area creates an inviting space for everyday life and entertaining. The kitchen features quartz countertops, 42 upper cabinets, stainless steel appliances, and a large center island overlooking the living space. Tucked behind the main living area, the primary suite offers a spacious bedroom, walk-in closet, and private en-suite with a glass-enclosed shower. A second bedroom and full bath are located at the front of the home, perfect for guests or a home office setup. Additional highlights include a dedicated laundry area, luxury vinyl plank flooring in all main spaces, and energy-efficient systems throughout. With modern finishes, smart design, and single-story ease, the Orchard plan makes the most of every square foot.
Sales Office
Hours
| Monday | 12:00 PM - 6:00 PM |
| Tuesday - Saturday | 10:00 AM - 6:00 PM |
| Sunday | 12:00 PM - 6:00 PM |
Sales Team
Maryana Al Bajjali
Office Address
3232 Loam Ln
Richmond, TX 77406
Home Details
Home Type
- Single Family
Lot Details
- Minimum 1,999 Sq Ft Lot
- Minimum 35 Ft Wide Lot
HOA Fees
- $212 Monthly HOA Fees
Home Design
- New Construction
Interior Spaces
- 939 Sq Ft Home
- 1-Story Property
- Living Room
- Dining Area
- Kitchen Island
- Laundry Room
Bedrooms and Bathrooms
- 2 Bedrooms
- Primary Bedroom Suite
- Walk-In Closet
- Powder Room
- 2 Full Bathrooms
- Bathtub with Shower
- Walk-in Shower
Outdoor Features
- Porch
Community Details
Overview
- Association fees include lawn maintenance, ground maintenance
- Community Lake
- Pond in Community
Amenities
- Event Center
- Community Center
Recreation
- Bocce Ball Court
- Community Pool
- Park
- Dog Park
- Event Lawn
- Trails
Community Map
Map
Other Plans in Indigo - Cottages
Plan History
| Date | Event | Price | List to Sale | Price per Sq Ft |
|---|---|---|---|---|
| 07/01/2026 07/01/26 | Price Changed | $249,000 | -2.0% | $265 / Sq Ft |
| 06/12/2026 06/12/26 | Price Changed | $254,000 | +2.0% | $271 / Sq Ft |
| 01/23/2026 01/23/26 | Price Changed | $249,000 | -3.9% | $265 / Sq Ft |
| 01/17/2026 01/17/26 | Price Changed | $259,000 | +4.0% | $276 / Sq Ft |
| 01/17/2026 01/17/26 | For Sale | -- | -- | -- |
| 12/03/2025 12/03/25 | Off Market | -- | -- | -- |
| 06/26/2025 06/26/25 | For Sale | $249,000 | -- | $265 / Sq Ft |
Source: Empire Homes
About the Builder
Empire Homes, formerly known as Empire Communities, is a privately held homebuilding company headquartered in Vaughan, Ontario. Founded in 1993, the company has grown into one of North America’s largest privately owned homebuilders, delivering more than 38,000 homes and condominiums across Canada and the United States. Empire Homes operates in multiple markets, including Ontario, Texas, Georgia, Tennessee, North Carolina, South Carolina, and Colorado, focusing on both low-rise and high-rise residential developments. The company manages all aspects of the building process, from land acquisition and planning to construction and customer service. In 2025, Empire Communities rebranded as Empire Homes to emphasize its commitment to attainable housing and community development. The company remains privately owned and continues to expand its footprint through strategic acquisitions and land development initiatives.
Frequently Asked Questions
How many homes are planned at Indigo - Cottages
What are the HOA fees at Indigo - Cottages?
How many floor plans are available at Indigo - Cottages?
How many move-in ready homes are available at Indigo - Cottages?
Nearby Homes
- 1121 Fm 359 Rd
- 0 Fm 359 Rd
- 137 Fm 359 Rear Rd
- 2923 Blue Grass Dr
- 0 Timothy Ln Unit 32909907
- 916 Hinson St
- 1221 E Highway 90 Alternate
- 10 Eden Hollow Ln
- Lot 16 Ivy Bell Trail
- Lot 15 Ivy Bell Trail
- Lot 13 Ivy Bell Trail
- Lot 2 Camelia Bloom Ct
- Lot 14 Ivy Bell Trail
- Lot 8 Camelia Bloom Ct
- Lot 7 Camelia Bloom Ct
- 702 & 612 Farm To Market 359
- 0 Mccrary Rd Unit 89419629
- 1131 Connecting Way
- 114 Shining Succulent Way
- 1127 Connecting Way
- Indigo - Clusters
- Indigo - Townhomes (5 Plex)
- Indigo - Cottages
- Indigo - 50’
- Indigo - 50ft. lots
- Indigo - 35’
- Indigo - 50' Homesites
- Indigo - Townhomes (4 Plex)
- Indigo - 40ft. lots
- Indigo - Duets
- Harvest Green - 45'
- Harvest Green - Parkview Collection
- Harvest Green - Reserve Collection
- Harvest Green - 55'
- Harvest Green - 60'
- Harvest Green - 75'
- Harvest Green
- Jones Creek Reserve - Bristol Collection
- Jones Creek Reserve - Watermill Collection
- Trillium 60s
Builder
Your Personal Tour Guide
Ask me questions while you tour the home.