


Verified badge confirms data from builder
Estimated payment starting at $3,072/month
Total Views
5,474
4
Beds
3.5
Baths
2,620
Sq Ft
$177
Price per Sq Ft
Highlights
- Home Theater
- New Construction
- High Ceiling
- Redland Oaks Elementary School Rated A
- Primary Bedroom Suite
- Lawn
About This Floor Plan
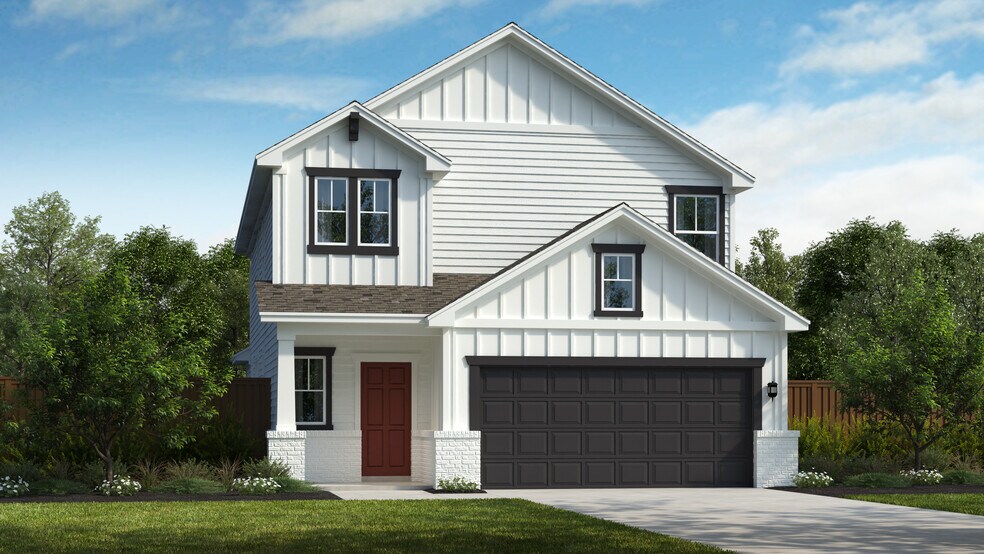
Oxford model With nods to classic midcentury-modern design from offset garage-door windows to a funky-fresh persimmon-colored front door, leads to an inviting entry with easy access to upstairs, a well-organized drop-zone and large utility washroom. The open layout is perfect for entertaining with large windows allowing natural light everyday. Clean lines, whites and blues, offer a minimalist clutter-free environment while color-pops of yellow and coral add happiness to the space. The flow of the kitchen permits multiple, simultaneous cooks. Kitchen island seating is a perfect spot for homework or entertaining while preparing dinner. The spacious family-room allows for an expansive sectional letting the family watch movies or have game night. The Owners Suite cool blue tones and crisp white linens stream tranquilizing energy and a window seat invites you to curl-up and read, warmed by the sunlight. Get ready for a night on the town with his and hers modern vanities. The upstairs game and secondary bedrooms give the children and guests a place to escape. Pinpointing just one best feature of this home is difficult, because altogether it offers everything a family needs for a happy, healthy life.
Sales Office
Hours
| Monday - Saturday | 10:00 AM - 6:00 PM |
| Sunday | 12:00 PM - 6:00 PM |
Sales Team
Michael Carpenter
Office Address
15326 Golden Pr
San Antonio, TX 78247
Driving Directions
Home Details
Home Type
- Single Family
Lot Details
- Minimum 4,500 Sq Ft Lot
- Minimum 45 Ft Wide Lot
- Lawn
HOA Fees
- $69 Monthly HOA Fees
Parking
- 2 Car Attached Garage
- Front Facing Garage
Taxes
- No Special Tax
- 2.28% Estimated Total Tax Rate
Home Design
- New Construction
Interior Spaces
- 2,620 Sq Ft Home
- 2-Story Property
- High Ceiling
- Formal Entry
- Open Floorplan
- Dining Area
- Home Theater
- Game Room
Kitchen
- Walk-In Pantry
- Kitchen Island
Bedrooms and Bathrooms
- 4 Bedrooms
- Primary Bedroom Suite
- Walk-In Closet
- Powder Room
- Dual Vanity Sinks in Primary Bathroom
- Bathtub with Shower
- Walk-in Shower
Laundry
- Laundry Room
- Laundry on lower level
- Washer and Dryer Hookup
Outdoor Features
- Porch
Utilities
- Air Conditioning
- Heating Available
- High Speed Internet
- Cable TV Available
Map
Other Plans in Park Hill Commons
About the Builder
Scott Felder Homes, founded in 2008, is a privately held homebuilding company headquartered in Austin, Texas. The company specializes in constructing move-up single-family homes across Central Texas and Colorado, with operations in Austin, San Antonio, New Braunfels, and Denver through its subsidiary McStain Neighborhoods. In 2014, Scott Felder Homes was acquired by BR Homebuilding Group and is currently backed by Platform Ventures, a private equity firm focused on real estate operating companies.
The company’s core business strategy centers on delivering energy-efficient, customizable homes in master-planned communities with strong school districts and desirable amenities. Its portfolio targets the mid-to-upper price range, typically between $275,000 and $1,000,000, catering to move-up buyers seeking quality construction and design flexibility. Scott Felder Homes emphasizes geographic diversification within high-growth markets, recently expanding into the Dallas-Fort Worth metroplex through the acquisition of Olivia Clarke Homes in May 2025. This move aligns with its strategy to strengthen its presence in Texas’ fastest-growing regions while maintaining a foothold in Colorado.
Top markets include Austin, San Antonio, and Denver, with Dallas-Fort Worth emerging as a new growth hub. The company sold approximately 470 homes in 2024, ranking 73rd among U.S. private homebuilders.
Frequently Asked Questions
How many homes are planned at Park Hill Commons
What are the HOA fees at Park Hill Commons?
What is the tax rate at Park Hill Commons?
How many floor plans are available at Park Hill Commons?
How many move-in ready homes are available at Park Hill Commons?
Nearby Homes
- 16950 Judson Rd
- 14830 Stahl Rd
- 4168 Stahl Rd
- 14722 Durham Bend
- 14734 Durham Bend
- 19019 Encanto Pass
- 14738 Santa Gertrudis St
- 5117 El Capitan
- 14731 Durham Dr
- 12830 Uhr
- 15010 Quiet Oak St
- 15014 Quiet Oak St
- 1906 Pipestone Dr
- 23703 Oakshire Dr
- 12210 Monte Azul
- 12206 Monte Azul
- 12202 Monte Azul
- 0 O'Connor Rd
- 12214 Monte Azul
- 15843 Comanche Owl
- Park Hill Commons
- Nagel Crossing
- Autry Pond
- Avondale
- Comanche Ridge
- Comanche Ridge
- Comanche Ridge
- Brookstone Creek
- Royal Crest
- Langdon
- Royal Crest
- Skybrooke
- Centero at Stone Oak
- El Sonido at Campanas
- Hidden Canyon - 55'
- Cibolo Crossing
- Cibolo Crossing - Traditional Homes
- Enchanted Bluff - Traditional Homes
- Enchanted Bluff
- Enchanted Bluff
Builder
Your Personal Tour Guide
Ask me questions while you tour the home.