
Estimated payment starting at $2,724/month
Total Views
26,928
4
Beds
3
Baths
2,489
Sq Ft
$164
Price per Sq Ft
Highlights
- On-Site Retail
- New Construction
- Clubhouse
- Spanish Fort Middle School Rated A-
- Primary Bedroom Suite
- Wooded Homesites
About This Floor Plan
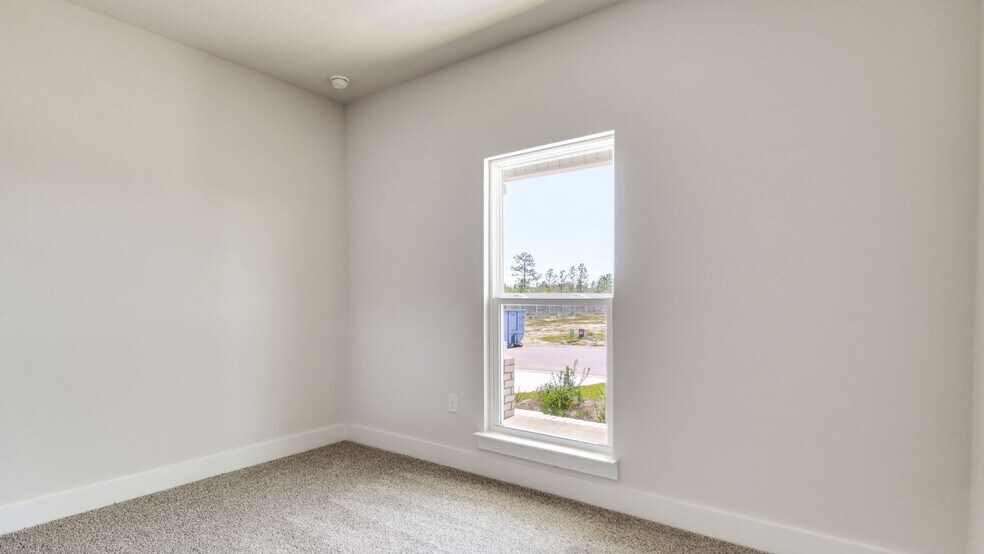
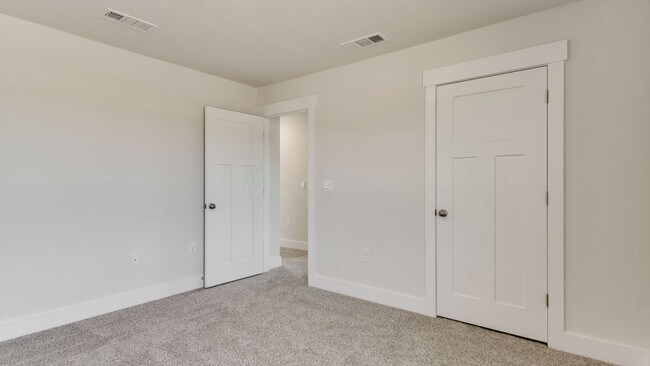
Stop by Biltmore at Stonebridge, our new home community located in Spanish Fort, Alabama, and tour our stunning Ozark floor plan. Just under 2,500 square feet, this beautiful two-story home offers 4-bedrooms, 3-bathrooms, a 2-car garage, and a seamless open layout.

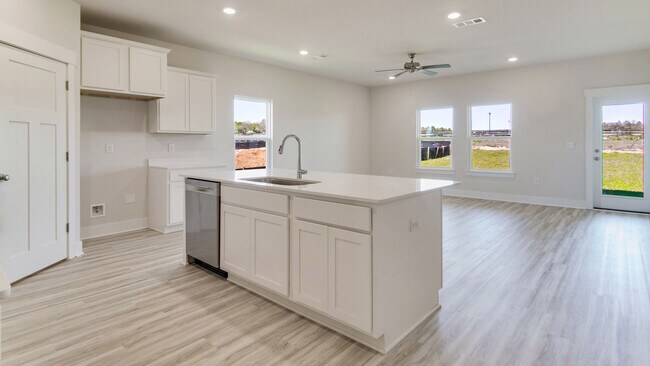
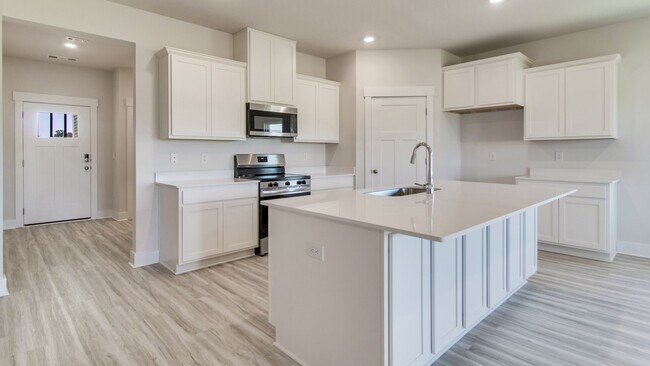
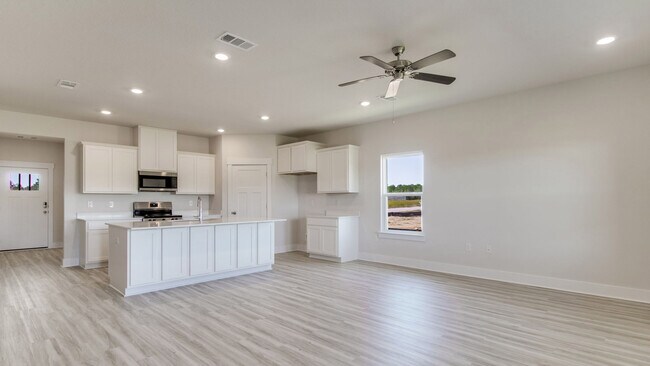
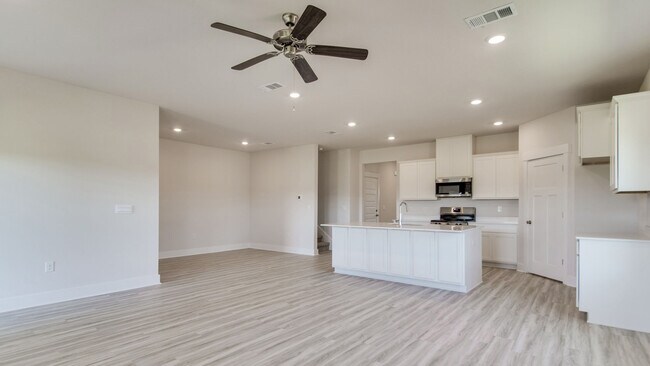
As you enter the home on the first floor, you are met with the foyer featuring a full bathroom and first additional bedroom, perfect for guests or a home office. Walking past the foyer is a large open concept living space including the kitchen, living room and dining area. The kitchen includes quartz countertops, an under-mount sink, a smooth top range, stainless steel appliances, a pantry, and a central island. With natural light and nearby covered patio access, the living and dining area are integrated perfectly.
Towards the back of the main living space and connected to the living room is the owner’s suite. This bedroom is a spacious and expansive space that includes an ensuite bathroom and walk-in closet. The double vanity, shower, and private water closet will provide a haven of relaxation at the end of each day.
Returning to the foyer you will find the stairs leading up to the second floor. Heading up, you will enter a large living space, ideal for a playroom or home gym. Connected off this space are bedrooms three and four. These rooms share a full bathroom with dual vanities for extra space.
The Ozark is equipped with Smart Home technology, including a Kwikset smart lock, SkyBell video doorbell, and a digital thermostat, all integrated with the Qolsys IQ touch panel for added convenience and security. Built to Gold FORTIFIED HomeTM standards, this floor plan offers exceptional durability, potentially lowering your homeowner’s insurance costs (consult with a Sales Representative for details). This home also comes with a one-year builder warranty and a 10-year structural warranty for added peace of mind. See a sales representative for more information.
Come discover the stylish sophistication of the Ozark in Biltmore at Stonebridge. Don’t miss the opportunity to make this exceptional home yours in this vibrant community!
Sales Office
Hours
| Monday - Saturday | 10:00 AM - 6:00 PM |
| Sunday | 1:00 PM - 6:00 PM |
Sales Team
Online Sales Advisor
Office Address
13364 Antler Hill Rd
Spanish Fort, AL 36527
Driving Directions
Home Details
Home Type
- Single Family
Parking
- 2 Car Attached Garage
- Front Facing Garage
Home Design
- New Construction
Interior Spaces
- 2,489 Sq Ft Home
- 2-Story Property
- Recessed Lighting
- Smart Doorbell
- Living Room
- Open Floorplan
- Dining Area
Kitchen
- Eat-In Kitchen
- Breakfast Bar
- Walk-In Pantry
- Built-In Oven
- Cooktop
- Built-In Microwave
- Dishwasher
- Stainless Steel Appliances
- Kitchen Island
- Quartz Countertops
- Disposal
Bedrooms and Bathrooms
- 4 Bedrooms
- Primary Bedroom on Main
- Primary Bedroom Suite
- Walk-In Closet
- 3 Full Bathrooms
- Primary bathroom on main floor
- Dual Vanity Sinks in Primary Bathroom
- Secondary Bathroom Double Sinks
- Private Water Closet
- Bathtub with Shower
- Walk-in Shower
Laundry
- Laundry Room
- Laundry on main level
- Washer and Dryer Hookup
Home Security
- Home Security System
- Smart Lights or Controls
- Smart Thermostat
Utilities
- Central Heating and Cooling System
- High Speed Internet
- Cable TV Available
Additional Features
- Covered Patio or Porch
- Lawn
Community Details
Overview
- Wooded Homesites
Amenities
- Community Fire Pit
- On-Site Retail
- Clubhouse
Recreation
- Tennis Courts
- Baseball Field
- Soccer Field
- Community Basketball Court
- Bocce Ball Court
- Community Playground
- Community Pool
- Park
Community Map
Map
Other Plans in Stonebridge
Plan History
| Date | Event | Price | List to Sale | Price per Sq Ft |
|---|---|---|---|---|
| 07/07/2026 07/07/26 | Price Changed | $407,300 | +1.1% | $164 / Sq Ft |
| 06/11/2026 06/11/26 | Price Changed | $402,900 | +0.5% | $162 / Sq Ft |
| 03/12/2026 03/12/26 | Price Changed | $400,900 | +0.8% | $161 / Sq Ft |
| 01/20/2026 01/20/26 | Price Changed | $397,900 | +0.8% | $160 / Sq Ft |
| 11/11/2025 11/11/25 | Price Changed | $394,900 | +0.3% | $159 / Sq Ft |
| 09/17/2025 09/17/25 | For Sale | $393,900 | -- | $158 / Sq Ft |
Source: D.R. Horton
About the Builder
D.R. Horton began in 1978 as a homebuilding business in Texas and has grown into a national builder serving buyers across the United States. The company builds homes for first-time buyers, move-up buyers, active-adult buyers, and luxury buyers, with offerings that span both home construction and related purchase support. D.R. Horton also provides mortgage financing, title services, and insurance agency services, and it operates rental housing businesses alongside its homebuilding operations. The business further holds a majority stake in Forestar Group Inc., extending its involvement in residential lot development.
Frequently Asked Questions
How many homes are planned at Stonebridge
How many floor plans are available at Stonebridge?
How many move-in ready homes are available at Stonebridge?
Nearby Homes
- 13161 Antler Hill Rd
- 0 Interstate-10
- 30380 County Road 49
- 0 Oak Lane Oak Ln
- 000 Pine Rd S
- 25413 Highway 59
- 12150 Bromley Rd
- 12164 Bromley Rd
- 0 Bromely Rd Unit 409508
- 0 Maple Leaf Blvd Unit Lot 62
- 0 Maple Leaf Blvd Unit Lot 2
- 0 Maple Leaf Blvd Unit Lot 1
- 0 Maple Leaf Blvd Unit Lot 67
- 0 Maple Leaf Blvd Unit Lot 61
- 0 Maple Leaf Blvd Unit Lot 7
- 0 Maple Leaf Blvd Unit Lot 59
- 0 Maple Leaf Blvd Unit Lot 16
- 0 Maple Leaf Blvd Unit Lot 42
- 0 Maple Leaf Blvd Unit Lot 9
- 0 Maple Leaf Blvd Unit Lot 5
- Stonebridge
- Independence - Single Family
- Independence - Townhomes
- Rayne Plantation
- Brentwood
- Churchill
- Roans Creek
- Roans Mill
- Royal Meadows
- Azalea Gardens
- Belfair
- The Reserve at Daphne
- Savannah Estates
- Patch Place
- Ivey Ridge
- Oak Grove
- Lakeland - Classic Collection
- Jubilee Farms
- Summer Oaks
- Hope Vineyard
Builder
Your Personal Tour Guide
Ask me questions while you tour the home.