
Shannon Marciano
Marciano & Company Real Estate
(770) 525-5641
115 Total Sales
1 in Lavonia
$100,000 Price
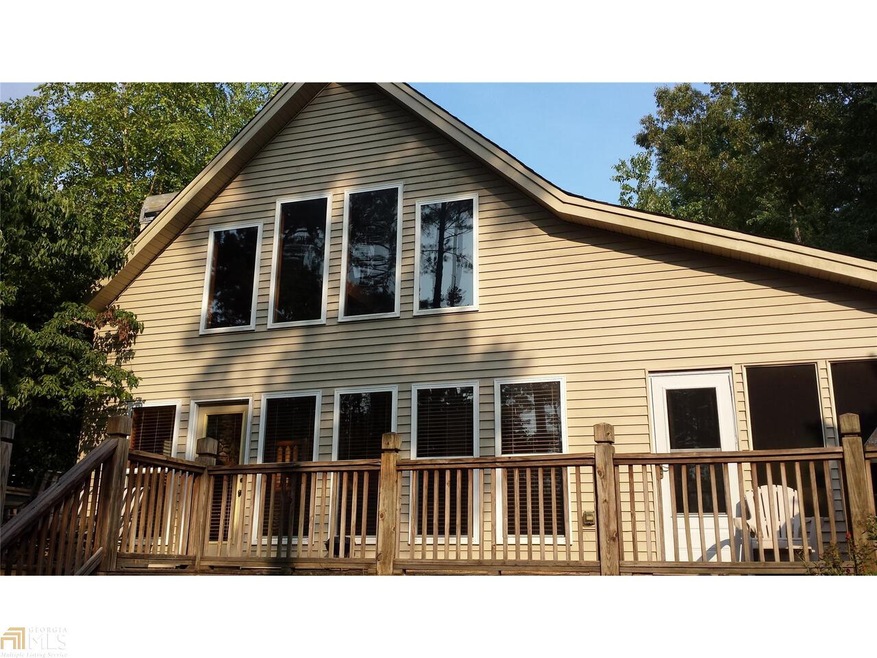
Drastic Price Reduction! You will love your beautiful cabin on the lake. Enter through your screen porch with hvac and your custom etched glass front door into the ultimate cabin. It's everything you ever dreamed of having. Notice floor to ceiling river stone fireplace, incredible woodwork in the tongue-and-groove walls & vaulted ceilings, & the wall of windows looking over the lake. Notice the gorgeous kitchen with upgraded appliances, custom built wooden cabinets and black-walnut trout shaped breakfast bar. The master br takes up the entire upstairs and overlooks the family rm and has a wonderful view of the lake. Sodded/Fenced backyard with firepit & huge shed. Covered slip dock has fresh water, power & has a power boat lift. House comes furnished w/boat!
Last Agent to Sell the Property
Kenny Everson
Faith Realty & Associates, Inc License #168920 Listed on: 07/21/2015
Last Buyer's Agent
Kenny Everson
Faith Realty & Associates, Inc License #168920 Listed on: 07/21/2015
Shannon Marciano
Marciano & Company Real Estate
(770) 525-5641
115 Total Sales
1 in Lavonia
$100,000 Price
Daniel Peret
EXP Realty, LLC.
(877) 760-3401
149 Total Sales
4 in Lavonia
$190K - $417K Price Range
Erin Buckalew
EXP Realty, LLC.
(470) 577-9276
42 Total Sales
1 in Lavonia
$112,000 Price
Katie Tillman
BuyHartwellLake, LLC
(864) 412-4255
112 Total Sales
8 in Lavonia
$23K - $1.3M Price Range
Dean Christian
Christian Realty
(706) 899-3527
94 Total Sales
4 in Lavonia
$155K - $347K Price Range
Mayra Senquiz
Your Home Sold Guaranteed Realty Crown Group
(877) 629-8290
253 Total Sales
4 in Lavonia
$190K - $323K Price Range
We collect this data history from publicly available records. To have your information removed, we recommend requesting removal directly through your county’s website.
| Date | Event | Price | List to Sale | Price per Sq Ft |
|---|---|---|---|---|
| 10/16/2015 10/16/15 | Sold | $245,000 | -12.5% | $180 / Sq Ft |
| 09/11/2015 09/11/15 | Pending | -- | -- | -- |
| 07/23/2015 07/23/15 | For Sale | $279,900 | -- | $206 / Sq Ft |
We collect this data history from publicly available records. To have your information removed, we recommend requesting removal directly through your county’s website.
| Year | Tax Paid | Tax Assessment Tax Assessment Total Assessment is a certain percentage of the fair market value that is determined by local assessors to be the total taxable value of land and additions on the property. | Land | Improvement |
|---|---|---|---|---|
| 2026 | $12,838 | $910,350 | $728,280 | $182,070 |
| 2025 | $12,838 | $892,500 | $714,000 | $178,500 |
| 2024 | $2,596 | $85,658 | $29,771 | $55,887 |
| 2023 | $2,529 | $83,980 | $29,188 | $54,792 |
| 2022 | $2,429 | $82,334 | $28,616 | $53,718 |
| 2021 | $2,268 | $80,720 | $28,055 | $52,665 |
| 2020 | $2,262 | $79,893 | $27,768 | $52,125 |
| 2019 | $2,217 | $78,327 | $27,224 | $51,103 |
| 2018 | $1,893 | $76,792 | $26,691 | $50,101 |
| 2016 | $1,740 | $73,811 | $25,655 | $48,156 |
| 2015 | $1,720 | $72,703 | $25,270 | $47,433 |
| 2014 | $1,717 | $71,279 | $24,775 | $46,504 |
KE
Seller's Agent in 2015
Kenny Everson
Faith Realty & Associates, Inc
Source: Georgia MLS
MLS Number: 7494053
Disclaimer: Certain information contained herein is derived from information provided by parties other than Homes.com. All information provided is deemed reliable, but is not guaranteed to be accurate and should be independently verified.
The data relating to real estate for sale on this web site comes in part from the Broker Reciprocity Program of Georgia MLS. Real estate listings held by brokerage firms other than Redfin are marked with the Broker Reciprocity logo and detailed information about them includes the name of the listing brokers. Information deemed reliable but not guaranteed. Copyright 2026 Georgia MLS. All rights reserved.
Ask me questions while you tour the home.