
$390,740
- 3 Beds
- 2.5 Baths
- 1,557 Sq Ft
- 1,498 Sq Ft
- Available Now


Estimated payment starting at $2,688/month
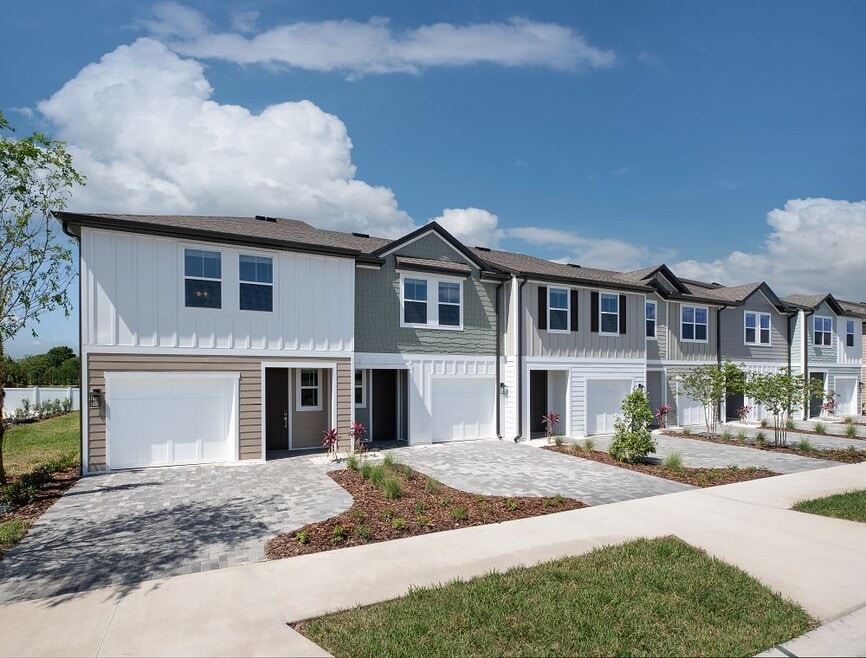
The Palm home plan blends thoughtful design with everyday functionality, creating a warm and inviting space that feels both modern and livable. This two-story townhome features all bedrooms on the upper level, offering privacy and a peaceful retreat away from the main living areas. The primary suite stands out with a beautifully detailed tray ceiling and generous closet space, while two additional bedrooms and a full bath provide comfort and convenience for family or guests.Downstairs, the open-concept layout seamlessly connects the kitchen, dining and living areas, making it ideal for both entertaining and daily living. The kitchen is the heart of the home, featuring a large island perfect for casual meals or meal prep, along with ample cabinetry for plenty of storage. Just off the dining area, a covered lanai extends the living space outdoors and invites you to enjoy morning coffee or evening gatherings in the fresh air.A half bathroom on the main floor adds extra convenience, while thoughtfully placed closets throughout the home ensure everything has its place. Whether you’re hosting friends or enjoying a quiet evening in, the Palm home plan adapts to your lifestyle with ease.Designs can be tailored to reflect personal style with a wide range of finishes selected through the Ashton Woods Collections, including backsplash, flooring, hardware, countertops, and cabinetry. Built with quality materials and a design-forward approach, this plan represents a careful balance of
Ashton Woods designs every townhome in Tampa, FL with one thing in mind: the feeling that it was made just for you — from the finishes down to the floor plan. On select quick move-in homes, take advantage of: A 4.99% (5.715% APR)* fixed rate
Hours
| Monday - Saturday | 10:00 AM - 6:00 PM |
| Sunday | 12:00 PM - 6:00 PM |
Sales Team
Raj Gupta
LJ Johnson
Tampa NHA
Office Address
$390,740
$391,991
$415,990
| Date | Event | Price | List to Sale | Price per Sq Ft |
|---|---|---|---|---|
| 08/29/2026 08/29/26 | Price Changed | $364,840 | +0.1% | $234 / Sq Ft |
| 08/19/2026 08/19/26 | Price Changed | $364,590 | +0.1% | $234 / Sq Ft |
| 08/13/2026 08/13/26 | Price Changed | $364,340 | +0.1% | $234 / Sq Ft |
| 08/06/2026 08/06/26 | Price Changed | $364,090 | +0.1% | $234 / Sq Ft |
| 07/24/2026 07/24/26 | Price Changed | $363,840 | +0.1% | $234 / Sq Ft |
| 02/05/2026 02/05/26 | Price Changed | $363,590 | +1.0% | $234 / Sq Ft |
| 11/13/2025 11/13/25 | Price Changed | $359,990 | -5.3% | $231 / Sq Ft |
| 07/20/2025 07/20/25 | Price Changed | $379,990 | -3.8% | $244 / Sq Ft |
| 06/26/2025 06/26/25 | For Sale | $394,990 | -- | $254 / Sq Ft |
Ask me questions while you tour the home.