


Verified badge confirms data from builder
Estimated payment starting at $2,135/month
Total Views
84,227
4
Beds
2
Baths
2,062
Sq Ft
$160
Price per Sq Ft
Highlights
- New Construction
- Great Room
- No HOA
- Primary Bedroom Suite
- Lawn
- Front Porch
About This Floor Plan
4 Bedroom + 2 Bath New Construction Home
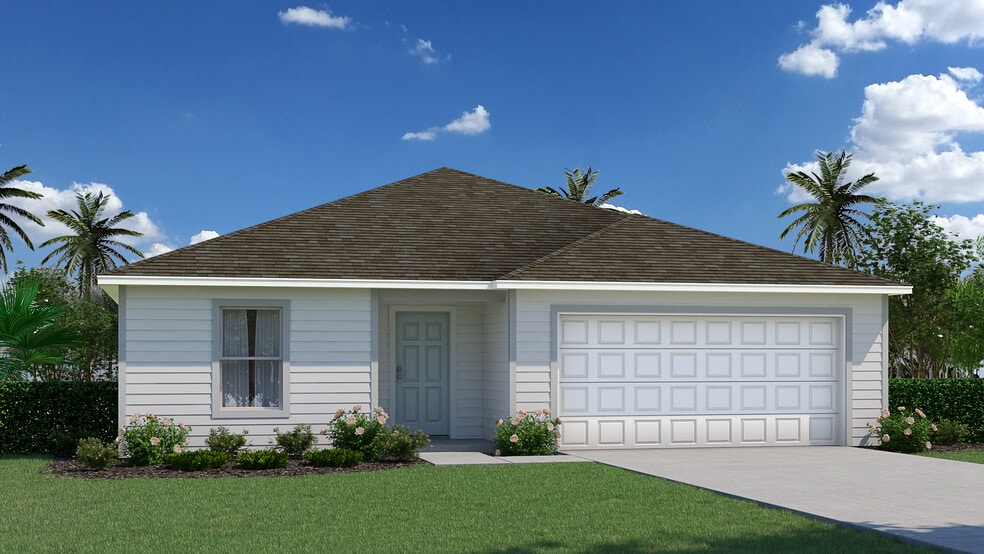
Welcome to the Palmer, a home from our Value collection designed to enhance family and friend gatherings with its open living concept. This spacious home boasts 4 bedrooms and 2 baths, providing ample space for all your needs.
As you step into the Palmer, you’ll be greeted by the inviting open living room and dining room, creating a warm and welcoming ambiance. Continuing further, you’ll discover the well-appointed kitchen and great room, perfect for entertaining and creating lasting memories. The owners’ suite is privately located off its own hallway, offering a tranquil retreat. It features an ensuite bathroom and a generously sized walk-in closet, providing both comfort and convenience. Additionally, this home offers three additional bedrooms, each generously proportioned to accommodate your family’s needs.
The laundry room is just steps away from the 2-car garage, ensuring plenty of space for storage and parking. Crafted with our unwavering commitment to quality, the Palmer incorporates energy smart features throughout. From the digital thermostat and a heating, ventilation, and A/C system to the roof vent and soffit for efficient attic ventilation, and dual pane energy-efficient windows, every detail is designed to enhance comfort and sustainability.
Sales Office
Hours
| Monday - Saturday | 10:00 AM - 6:00 PM |
| Sunday | 12:00 PM - 5:00 PM |
Office Address
4040 Edgefield St
Pace, FL 32571
Home Details
Home Type
- Single Family
Parking
- 2 Car Attached Garage
- Front Facing Garage
Home Design
- New Construction
Interior Spaces
- 2,062 Sq Ft Home
- 1-Story Property
- Great Room
- Living Room
- Open Floorplan
- Dining Area
Kitchen
- Built-In Microwave
- ENERGY STAR Qualified Dishwasher
Bedrooms and Bathrooms
- 4 Bedrooms
- Primary Bedroom Suite
- Walk-In Closet
- Powder Room
- 2 Full Bathrooms
- Primary bathroom on main floor
- Bathtub with Shower
- Walk-in Shower
Laundry
- Laundry Room
- Laundry on main level
Utilities
- Central Heating and Cooling System
- High Speed Internet
- Cable TV Available
Additional Features
- Front Porch
- Lawn
Community Details
- No Home Owners Association
Community Map
Map
Other Plans in Floridatown - Value
About the Builder
As an employee owned company, Holiday Builders offers more to their customers than just a home for sale. Holiday Builders takes each home build personally and considers customers and their home an extension of the Holiday Builders family of owners.
Each Holiday Builders home is built to the highest standards of design and environmental efficiency. With numerous communities to choose from in scenic locations throughout Florida Holiday Builders creates homes of uncompromising quality and lasting value.
They handle customer service the Holiday Builders way – assigning a personal team of seasoned building professionals to guide customers through the new home building process. From deciding upon a home site and floor plan, to adding an individual style to each home by selecting one of the many available options and upgrades, to navigating the financial process and providing customer care through move in day – Holiday Builders will be there every step of the way.
Frequently Asked Questions
What are the HOA fees at Floridatown - Value?
How many floor plans are available at Floridatown - Value?
How many move-in ready homes are available at Floridatown - Value?
Nearby Homes
- 0 Rodella St
- 0 Broad St Unit 27277757
- 0 Broad St Unit 682356
- 0000 Legend Creek Dr
- 0 Guernsey Rd Unit 679642
- 3914 Thornton St
- 4304 Watkins St
- 4316 Watkins St
- 4028 Woodfin Cir
- 4310 Watkins St
- 4145 Woodfin Cir
- 4298 Watkins St
- Lot 1 Creek Bluff Dr
- Lot 22 Creek Bluff Dr
- 0000 6th Ave
- 000 6th Ave
- 3501 Oak Tree Ln
- 4065 Lancer St
- 4061 Lancer St
- 4036 Lancer St
- Southern Palms - Cornerstone
- Southern Palms - Value
- Floridatown - Value
- Floridatown - Inspire
- Parker Grove
- Lakes of Woodbine
- Sentinel Ridge
- Parkland Place
- Grove at Berryhill
- Sanborn Hill
- Marlin Place
- Stonechase - Classics Collection
- Stonechase - Majors Collection
- Blossom Grove
- Las Colinas
- Cochran Commons
- Mahogany at Jubilee
- Rivers Cove
- Oakland Place
- Ridge at Harvest Point
Builder
Your Personal Tour Guide
Ask me questions while you tour the home.