

Highlights
- Dry Cleaning Service
- Media Center/Movie Theatre
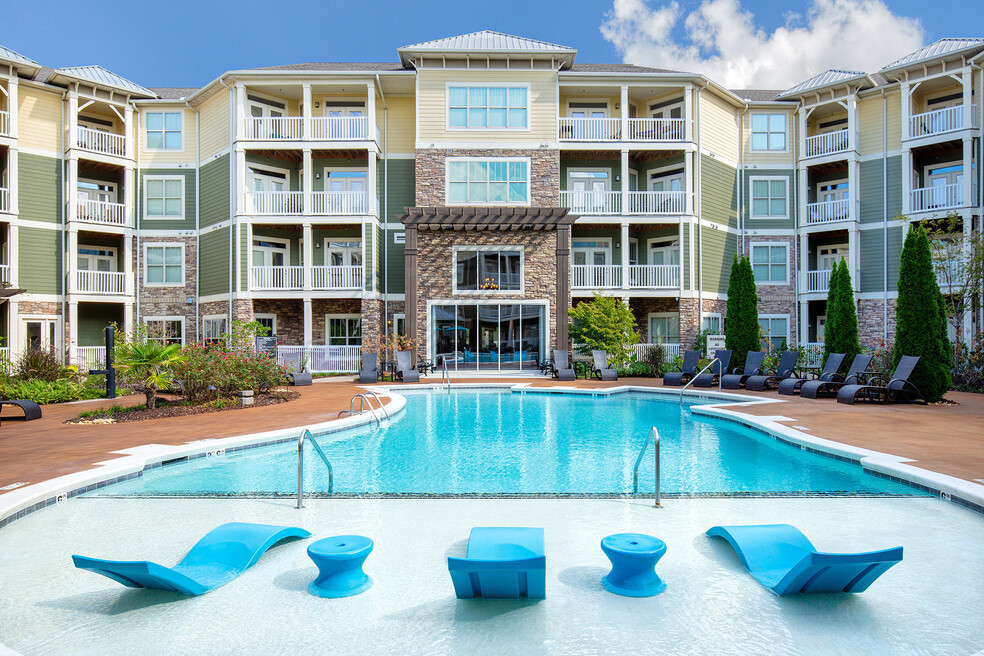
- Pool
- Walk-In Closets
- Deck
- Zen Garden
About Parc at Grandview
Parc at Grandview is a modern, pet-friendly apartment community in Birmingham, Alabama near I-459 and US-280. We offer studio, 1-bedroom and 2-bedroom luxury apartments for rent with an impressive selection of features, including washer/dryers, patios or balconies, ceiling fans, Roman soaking tubs, a dishwasher and sleek black Whirlpool appliances.
In addition to incredible 360-degree city and mountain views, Parc at Grandview offers residents convenient, easy access to shopping, dining and entertainment at The Summit, an exclusive shopping mall with its many upscale stores and fine restaurants, as well as The Riverchase Galleria. Parc at Grandview is close to major employers and schools such as Grandview Medical, Regions Financial, Blue Cross Blue Shield, St. Vincent's Health, AT&T, Brookwood Baptist Health, Children's of Alabama and the University of Alabama at Birmingham. Nearby I-459 and US-280 provide easy access to downtown Birmingham, Hoover, Birmingham-Shuttlesworth International Airport (BHM) and the greater Alabama area.
The community's stunning outdoor amenities include an oasis-style saltwater pool with an aqua deck and Zen gardens with a summer kitchen veranda and grilling stations. Other amenities include elevator access, an Executive Business Center, a 24-hour fitness center, a state-of-the-art tiered theater and a Wi-Fi bistro. If you are looking for an apartment home in the Birmingham area that provides exceptional luxury, beauty and convenience, come to Parc at Grandview.
Contact us today to see what's available!
Call us: / Email us:
Or stop by: 3545 Grandview Pkwy, Birmingham, AL 35243
In 2025 Parc at Grandview achieved recertification of the IREM Sustainable Property designation. This certification is a mark of distinction for multifamily properties. IREMs sustainability certification provides properties with recognition for resource efficiency and environmental programs. Parc at Grandview met key requirements in energy, water, health, recycling and purchasing to achieve this designation. See our Sustainability page!

Pricing and Floor Plans
Studio
A1 (Sienna - studio)
$1,252
- Studio
- 1 Bath
- 672 Sq Ft
| Unit | Base Price | Sq Ft | Availability | Unit Details |
|---|---|---|---|---|
| 1-412 | $1,252 | 672 | Now |
1 Bedroom
A2 (Hazel)
$1,204
- 1 Bed
- 1 Bath
- 730 Sq Ft
| Unit | Base Price | Sq Ft | Availability | Unit Details |
|---|---|---|---|---|
| 1-126 | $1,204 | 730 | Oct 17 |
A3 (Amber)
$1,249 - $1,457
- 1 Bed
- 1 Bath
- 743 Sq Ft
| Unit | Base Price | Sq Ft | Availability | Unit Details |
|---|---|---|---|---|
| 1-408 | $1,275 | 743 | Now | |
| 2-104 | $1,457 | 743 | Sep 26 | |
| 2-418 | $1,282 | 743 | Oct 6 | |
| 1-204 | $1,249 | 743 | Oct 18 |
A4 (Canary)
Call for Rent
- 1 Bed
- 1 Bath
- 752 Sq Ft
A5 (Chiffon)
Call for Rent
- 1 Bed
- 1 Bath
- 812 Sq Ft
A6 (Topaz with den)
Call for Rent
- 1 Bed
- 1 Bath
- 862 Sq Ft
A7 (Tuscan with den)
Call for Rent
- 1 Bed
- 1 Bath
- 862 Sq Ft
2 Bedrooms
B4 (Azure)
$1,531 - $1,762
- 2 Beds
- 2 Baths
- 1,165 Sq Ft
| Unit | Base Price | Sq Ft | Availability | Unit Details |
|---|---|---|---|---|
| 2-128 | $1,600 | 1,165 | Now | |
| 2-111 | $1,567 | 1,165 | Sep 29 | |
| 1-407 | $1,552 | 1,165 | Sep 30 | |
| 2-428 | $1,762 | 1,165 | Sep 30 | |
| 2-005 | $1,552 | 1,165 | Oct 2 | |
| 2-313 | $1,532 | 1,165 | Oct 25 | |
| 1-311 | $1,531 | 1,165 | Nov 8 |
B7 (Regal with den)
$1,538 - $1,763
- 2 Beds
- 2 Baths
- 1,343 Sq Ft
| Unit | Base Price | Sq Ft | Availability | Unit Details |
|---|---|---|---|---|
| 1-139 | $1,583 | 1,343 | Oct 3 | |
| 2-133 | $1,763 | 1,343 | Oct 4 | |
| 2-206 | $1,538 | 1,343 | Oct 7 | |
| 1-219 | $1,586 | 1,343 | Nov 3 |
B2 (Gentry)
$1,647
- 2 Beds
- 2 Baths
- 1,080 Sq Ft
| Unit | Base Price | Sq Ft | Availability | Unit Details |
|---|---|---|---|---|
| 2-126 | $1,647 | 1,080 | Sep 27 |
B8 (Sapphire with den)
$1,691
- 2 Beds
- 2 Baths
- 1,359 Sq Ft
| Unit | Base Price | Sq Ft | Availability | Unit Details |
|---|---|---|---|---|
| 1-406 | $1,691 | 1,359 | Sep 23 |
B5 (Steele)
$1,832
- 2 Beds
- 2 Baths
- 1,177 Sq Ft
| Unit | Base Price | Sq Ft | Availability | Unit Details |
|---|---|---|---|---|
| 1-436 | $1,832 | 1,177 | Sep 28 |
B1 (Slate)
Call for Rent
- 2 Beds
- 2 Baths
- 1,022 Sq Ft
B3 (Indigo)
Call for Rent
- 2 Beds
- 2 Baths
- 1,146 Sq Ft
B6 (Cobalt)
Call for Rent
- 2 Beds
- 2 Baths
- 1,228 Sq Ft
Fees and Policies
The fees below are based on community-supplied data and may exclude additional fees and utilities.Property Fee Disclaimer: Based on community-supplied data and independent market research. Subject to change without notice. May exclude fees for mandatory or optional services and usage-based utilities.
Community Details
Property Information
- Built in 2011
- 334 units/4 stories
Community Amenities
Property Services
- Dry Cleaning Service
- Package Service
- Recycling
- Car Charging Station
- Maintenance on site
Shared Community
- Business Center
- Clubhouse
- Elevator
Fitness & Recreation
- Fitness Center
- Pool
- Media Center/Movie Theatre
Outdoor Features
- Picnic Area
- Gated
- Grill
- Sundeck
- Zen Garden
- Dog Park
Additional Amenities
- 15 unique floor plans available
- 24-hour fitness center
- 24-seat state-of-the-art tiered theater
- 24/7 on-call maintenance
- 360-degree city and mountain views
- 9- and 10-foot ceilings
- Additional storage available
- All electric utilities
- Bistro and demonstration kitchen
- Complimentary Wi-Fi hot spots
- Double bathroom sinks*
- Electronic parcel locker system
- Elevators
- Espresso cabinetry with designer hardware
- Executive business center
- Outdoor kitchen with grilling stations
- Patio/balcony
- Pet park
- Resort-style saltwater pool with aqua deck
- Roman soaking tubs
- Sleek black whirlpool appliances
- Stand-alone shower*
- Two-level parking deck
- Valet dry cleaning
- Valet trash and recycling
- Washer/dryers
- Wood-style flooring*
Apartment Features
Indoor Features
- Air Conditioning
- Cable Ready
- Washer/Dryer
- Heating
- Ceiling Fans
- High Speed Internet Access
- Wi-Fi
Kitchen Features & Appliances
- Dishwasher
- Disposal
- Microwave
- Kitchen
- Ice Maker
- Refrigerator
- Range
- Freezer
Model Details
- Crown Molding
- Hardwood Floors
- Walk-In Closets
- Carpet
- Dining Room
- Window Coverings
- Balcony
- Deck
- Patio
Matterport 3D Tours
Map
- 4524 Pine Tree Cir
- 3326 Pipe Line Rd
- 4513 Pine Tree Cir
- 117 Cahaba Park Cir
- 1789 Helen Ridge Cir
- 3213 Ridgely Dr
- 3109 Woodclift Cir
- 2812 Five Oaks Ln
- 4101 Autumn Ln
- 3164 Belwood Dr
- 3121 Canterbury Place
- 2800 Five Oaks Ln
- 510 Parsons Way
- 4324 Dolly Ridge Rd
- 24109 Portobello Rd Unit 109
- 3225 Green Valley Rd
- 3961 Bearden Dr
- 28130 Portobello Rd Unit 28130
- 4305 Dolly Ridge Ln
- 2183 Portobello Rd Unit 2183
- 3550 Grandview Pkwy
- 3560 Grandview Pkwy
- 200 Springs Ave
- 5050 Cahaba River Rd
- 2000 Colony Park Dr
- 2801 Riverview Rd
- 5050 Cahaba River Rd Unit 4-307
- 5050 Cahaba River Rd Unit 3-309
- 50 Cahaba River Parc
- 101 Cahaba Park Cir
- 150 Summit Place
- 2800 Riverview Rd
- 2300 Reserve Trail
- 3090 Highway 280 E
- 3171 Highway 280
- 3416 Mountainside Rd
- 2629 River Trace Ct
- 10 Kenley Way
- 3360 Mountainside Rd
- 3100 Heatherbrooke Rd
Ask me questions while you tour the home.