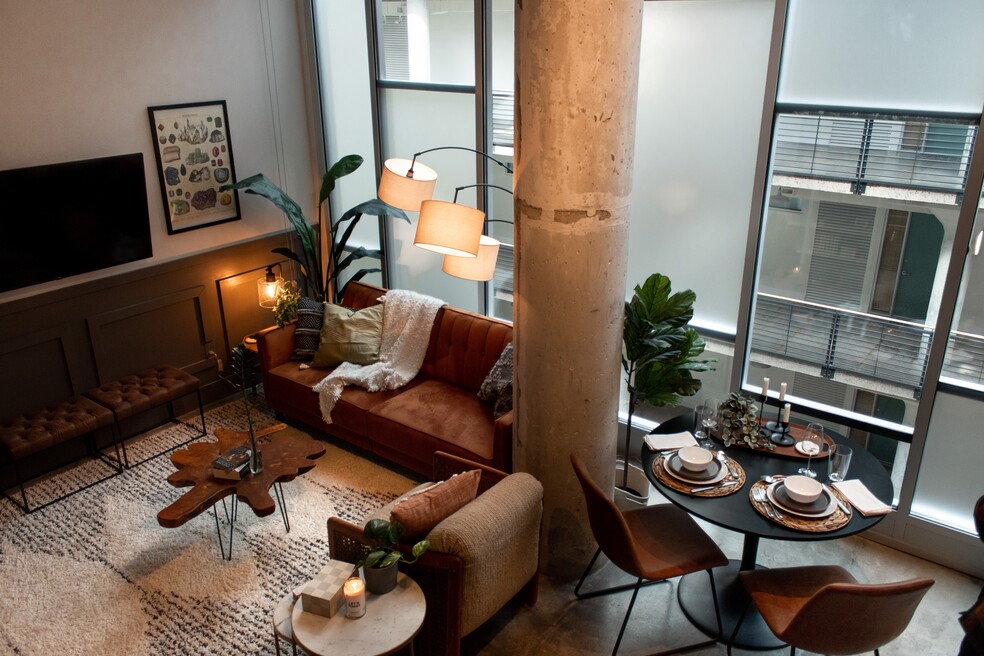


Highlights
- Furnished Units Available
- Media Center/Movie Theatre
- Basketball Court
- Cabana
- Porch
- Pet Washing Station
About Parcels at Concourse
Welcome to Parcels at Concourse, where the history of the iconic Sears Crosstown building combines with modern living to create a one of a kind residential experience. Formerly home to over 400,000 square feet of bustling warehouse operations, this landmark has transformed into a vibrant “vertical village” where culture, creativity, and community come together. Be part of the reawakening as these historic floors now house residents shaping the future of Memphis—from educators and researchers to artists and innovators.
Explore our website to learn more about our Crosstown, Memphis apartments, discover industrial inspired interiors, and experience life within Crosstown Concourse—a thriving hub of eateries, retail, arts, wellness, and entertainment.
Our lives are lived better when we discover together.
Give us a call to schedule a tour!

Pricing and Floor Plans
Studio
Crafton 2
$1,481
- Studio
- 1 Bath
- 587 Sq Ft
| Unit | Base Price | Sq Ft | Availability | Unit Details |
|---|---|---|---|---|
| 970 | $1,481 | 587 | Now |
Crafton 1
Call for Rent
- Studio
- 1 Bath
- 529 Sq Ft
Crafton 4
Call for Rent
- Studio
- 1 Bath
- 630 Sq Ft
Crafton 5
Call for Rent
- Studio
- 1 Bath
- 634 Sq Ft
Crafton 3
Call for Rent
- Studio
- 1 Bath
- 680 Sq Ft
Crafton 7
Call for Rent
- Studio
- 1 Bath
- 704 Sq Ft
1 Bedroom
Kismet 4
$1,919 - $2,024
- 1 Bed
- 1 Bath
- 877 Sq Ft
| Unit | Base Price | Sq Ft | Availability | Unit Details |
|---|---|---|---|---|
| 723 | $1,919 | 877 | Now | |
| 819 | $2,024 | 877 | Sep 26 |
Kismet 2
Call for Rent
- 1 Bed
- 1 Bath
- 782 Sq Ft
Kismet 1
Call for Rent
- 1 Bed
- 1 Bath
- 800 Sq Ft
Kismet 3
Call for Rent
- 1 Bed
- 1 Bath
- 873 Sq Ft
Kismet 5
Call for Rent
- 1 Bed
- 1 Bath
- 873 Sq Ft
Kismet 6
Call for Rent
- 1 Bed
- 1 Bath
- 921 Sq Ft
Kismet 12
Call for Rent
- 1 Bed
- 1 Bath
- 931 Sq Ft
Kismet 7
Call for Rent
- 1 Bed
- 1 Bath
- 1,018 Sq Ft
Kismet 8
Call for Rent
- 1 Bed
- 1 Bath
- 1,044 Sq Ft
Kismet 14
Call for Rent
- 1 Bed
- 1 Bath
- 1,115 Sq Ft
Kismet 9
Call for Rent
- 1 Bed
- 1 Bath
- 1,135 Sq Ft
Kismet 10
Call for Rent
- 1 Bed
- 1 Bath
- 1,151 Sq Ft
2 Bedrooms
Americus 1
$1,978
- 2 Beds
- 2 Baths
- 968 Sq Ft
| Unit | Base Price | Sq Ft | Availability | Unit Details |
|---|---|---|---|---|
| 1004 | $1,978 | 968 | Now |
Americus 2
$2,108
- 2 Beds
- 2 Baths
- 1,056 Sq Ft
| Unit | Base Price | Sq Ft | Availability | Unit Details |
|---|---|---|---|---|
| 953 | $2,108 | 1,056 | Oct 7 |
Americus 3
$2,137 - $2,192
- 2 Beds
- 2 Baths
- 1,174 Sq Ft
| Unit | Base Price | Sq Ft | Availability | Unit Details |
|---|---|---|---|---|
| 729 | $2,137 | 1,182 | Sep 19 | |
| 1013 | $2,192 | 1,174 | Sep 24 |
Americus 4
$2,165
- 2 Beds
- 2 Baths
- 1,232 Sq Ft
| Unit | Base Price | Sq Ft | Availability | Unit Details |
|---|---|---|---|---|
| 851 | $2,165 | 1,232 | Now |
Americus 6
$2,375 - $2,400
- 2 Beds
- 2 Baths
- 1,266 Sq Ft
| Unit | Base Price | Sq Ft | Availability | Unit Details |
|---|---|---|---|---|
| 977 | $2,378 | 1,336 | Now | |
| 706 | $2,400 | 1,266 | Now | |
| 806 | $2,375 | 1,266 | Oct 14 |
Americus 5
$2,425
- 2 Beds
- 2 Baths
- 1,266 Sq Ft
| Unit | Base Price | Sq Ft | Availability | Unit Details |
|---|---|---|---|---|
| 701 | $2,425 | 1,266 | Oct 7 |
Americus 8
Call for Rent
- 2 Beds
- 2 Baths
- 1,273 Sq Ft
Americus 7
Call for Rent
- 2 Beds
- 2 Baths
- 1,421 Sq Ft
3 Bedrooms
Greenview
$3,426
- 3 Beds
- 2.5 Baths
- 1,904 Sq Ft
| Unit | Base Price | Sq Ft | Availability | Unit Details |
|---|---|---|---|---|
| 917 | $3,426 | 1,904 | Oct 7 |
Fees and Policies
The fees below are based on community-supplied data and may exclude additional fees and utilities. Use the Rent Estimate Calculator to determine your monthly and one-time costs based on your requirements.
Property Fee Disclaimer: Based on community-supplied data and independent market research. Subject to change without notice. May exclude fees for mandatory or optional services and usage-based utilities.
Community Details
Property Information
- Built in 2016
- 265 units/4 stories
- Furnished Units Available
Lease Options
- 3 - 13 Month Leases
- Short-term Lease
Utilities Included
- Air Conditioning
Community Amenities
Property Services
- 24 Hour Access
- Controlled Access
- Concierge
- Property Manager on Site
- Video Patrol
- Furnished Units Available
- Guest Apartment
- Maid Service
- On-Site Retail
- Package Service
- Pet Play Area
- Planned Social Activities
- Recycling
- Renters Insurance Program
- Wi-Fi
- Car Charging Station
- Community-Wide WiFi
- Grocery Service
- Health Club Discount
- Maintenance on site
- On-Site ATM
- Online Services
- Pet Washing Station
- Public Transportation
- Key Fob Entry
Shared Community
- Business Center
- Clubhouse
- Corporate Suites
- Breakfast/Coffee Concierge
- Disposal Chutes
- Vintage Building
- Storage Space
- Elevator
- Lounge
- Multi Use Room
Fitness & Recreation
- Fitness Center
- Playground
- Pool
- Basketball Court
- Media Center/Movie Theatre
- Walking/Biking Trails
- Bicycle Storage
Outdoor Features
- Courtyard
- Picnic Area
- Gated
- Cabana
- Grill
Additional Amenities
- Central Heat and Air
- Energy efficient appliance package
- Exposed Brick Walls (in select homes)
- Granite countertops with undermount sinks
- Interior Porch (in select homes)
- Numerous common areas to meet and connect
- Original stained concrete floors
- Secure bike storage
- Soaring Ceiling Height (9-13 ft)
- Solar shades on all windows
- Vinyl Plank Floors in Select Homes
- Walk in closets
- Washer/Dryer included in apartment
Apartment Features
Indoor Features
- Air Conditioning
- Cable Ready
- Storage Space
- Washer/Dryer
- Heating
- Ceiling Fans
- High Speed Internet Access
- Sprinkler System
- Tub/Shower
- Wi-Fi
- Smoke Free
- Wheelchair Accessible (Rooms)
Kitchen Features & Appliances
- Dishwasher
- Disposal
- Microwave
- Eat-in Kitchen
- Kitchen
- Granite Countertops
- Ice Maker
- Refrigerator
- Oven
- Range
- Breakfast Nook
- Freezer
- Island Kitchen
- Pantry
Model Details
- Crown Molding
- Views
- Walk-In Closets
- Double Pane Windows
- Furnished
- Office
- Vinyl Flooring
- Window Coverings
- Yard
- Patio
- Porch
Matterport 3D Tours
Map
- 449 Garland St
- 494 N Mcneil St
- 454 N Mcneil St
- 1335 Faxon Ave
- 1465 N Parkway
- 520 N Mcneil St
- 508 Stonewall St
- 320 N Watkins St
- 1202 Forrest Ave
- 1489 Faxon Ave
- 1468 Faxon Ave
- 310 Garland St
- 420-B N Bellevue Blvd Unit B
- 420-A N Bellevue Blvd Unit A
- 424 N Willett St
- 1439 Snowden Ave
- 1165 N Parkway
- 1277 Snowden Ave
- 1244 Tutwiler Ave
- 378 N Willett St
- 445 Garland St
- 434 Malvern St
- 432 N Montgomery St
- 412 N Montgomery St
- 412 N Montgomery St Unit 202
- 342 N Claybrook St
- 1270 Peach Ave
- 345 Malvern St
- 1229 Faxon Ave
- 1214 Overton Park Ave
- 460 N Willett St Unit SI ID1608486P
- 1539 N Pkwy Unit A
- 286 Malvern St
- 1571 Galloway Ave
- 1304-1306 Snowden Ave Unit 1304 Snowden Ave.
- 1304 Snowden Ave
- 1550 N Pkwy
- 246 N Watkins St
- 1202-1204 Tutwiler Ave Unit 1202 Tutwiler
- 1202 Tutwiler Ave
Ask me questions while you tour the home.