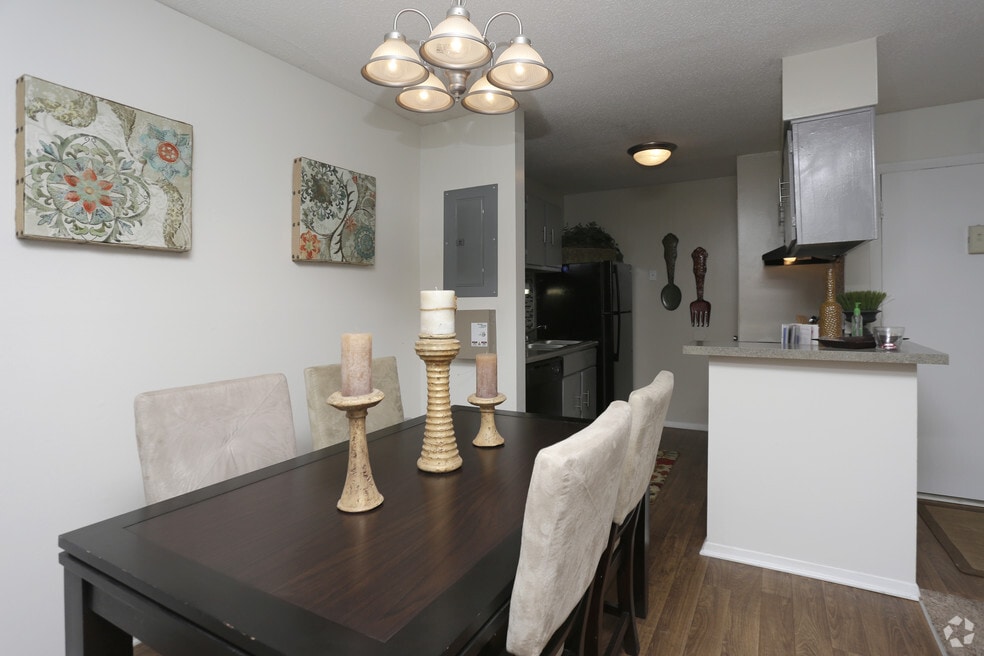


Highlights
- Bay Window
- Pool
- Walk-In Closets
- Fireplace
- Picnic Area
- Grill
About Park SC
Located in the Riverside Forest and St. Andrews areas, The Park Apartment Homes is near St Andrews, Columbia occupies a prime location for both business and relaxation. Each of our homes features an open balcony which allows you to take in the gorgeous views from your Columbia, SC apartment and select homes offer crafted fireplaces built with your relaxation in mind. Residents of our Columbia, SC apartments in the St. Andrews area enjoy coming home to a serene community with a fantastic picnic area and BBQ grills, making The Park perfect for the whole family.
Our apartments in Columbia, South Carolina offer comfort and convenience with a great location in a tranquil, wooded setting near the Riverside Forest area. Residents enjoy relaxing in our refreshing swimming pool, exercising in the state-of-the-art fitness center or taking a leisurely stroll around the beautiful grounds. With easy access to I-20 and I-26, we are ideally located for commuters all across Columbia, SC, and the surrounding areas. If you are searching for a home in the Riverside Forest and Seven Oaks areas of Columbia, SC or are simply looking for student housing near The University of South Carolina (USC), look no further than The Park and enjoy the best apartments in Columbia, SC.
If you would like more information or have any questions about availability at The Park Apartment Homes in North Columbia, SC, please contact us today.

Pricing and Floor Plans
1 Bedroom
1 bed 1 bath A2
$775 - $967
- 1 Bed
- 1 Bath
- 611 Sq Ft
| Unit | Base Price | Sq Ft | Availability | Unit Details |
|---|---|---|---|---|
| 0287 | $775 | 611 | Now | |
| 0267 | $947 | 611 | Now | |
| 0218 | $958 | 611 | Now |
1 bed 1 bath A1
Call for Rent
- 1 Bed
- 1 Bath
- 602 Sq Ft
2 Bedrooms
2 bed 2 bath B2
$825 - $1,051
- 2 Beds
- 2 Baths
- 824 Sq Ft
| Unit | Base Price | Sq Ft | Availability | Unit Details |
|---|---|---|---|---|
| 0159 | $1,023 | 810 | Now | |
| 0301 | $1,031 | 810 | Now | |
| 0191 | $1,031 | 810 | Sep 21 |
2 bed 2 bath B1
Call for Rent
- 2 Beds
- 2 Baths
- 810 Sq Ft
Fees and Policies
The fees below are based on community-supplied data and may exclude additional fees and utilities. Use the Rent Estimate Calculator to determine your monthly and one-time costs based on your requirements.
Property Fee Disclaimer: Based on community-supplied data and independent market research. Subject to change without notice. May exclude fees for mandatory or optional services and usage-based utilities.
Community Details
Property Information
- Built in 1975
- 292 units/2 stories
Lease Options
- None
- Short-term Lease
Community Amenities
Property Services
- Laundry Facilities
- Laundry Service
Shared Community
- Business Center
- Walk-Up
Fitness & Recreation
- Fitness Center
- Pool
- Volleyball Court
Outdoor Features
- Picnic Area
- Grill
Apartment Features
Indoor Features
- Air Conditioning
- Cable Ready
- Fireplace
- Heating
- Ceiling Fans
- High Speed Internet Access
- Smoke Free
Kitchen Features & Appliances
- Dishwasher
- Disposal
- Refrigerator
Model Details
- Bay Window
- Walk-In Closets
- Dining Room
- Balcony
Matterport 3D Tours
Map
- 1709 Grays Inn Rd
- 528 Wimbledon Ct
- 1531 Romain Dr
- 1734 Omarest Dr
- 1656 Koulter Dr
- 2103 Marley Dr
- 1713 Carl Rd
- 2126 Woodtrail Dr
- 1916 Chandler Ave
- 1913 Chandler Ave
- 2717 Diane Dr
- 2012 Elm Abode Terrace
- 1508 Thor Dr
- 1147 Statler Rd
- 1627 Atlantic Dr
- 2009 Greenwyche Ave
- 204 River Bluff Blvd
- 1120 Tyeu Trail
- 210 River Bluff Way
- 1850 Atlantic Dr Unit 434
- 1613 Ashford Ln
- 317 Cambout St
- 425 Cambout St
- 320 Cambout St
- 1704 Ashford Ln
- 1705 Grays Inn Rd
- 1704 Devonwood Dr
- 1908 Ashford Ln
- 1340 Longcreek Dr
- 544 Wimbledon Ct
- 1800 Longcreek Dr
- 1532 Romain Dr
- 1300 Longcreek Dr
- 4501 Bentley Dr
- 224 St Andrews Pl Dr
- 1629 Breeland St
- 10 Shoreham Ct
- 1525 Atlantic Dr
- 2709 Haymarket Rd
- 318 Menlo Dr Unit BG0318
Ask me questions while you tour the home.